
Price Reduction - Views - Golf Course - Eco Friendly
Address
45 Sologne Circle, Little Rock, AR
Price
$ 2,299,000
Property Attributes
- MLS#26022901
- TypeSingle Family
- Listing Status Active
- CountyPULASKI
- CityLittle Rock
- AreaLittle Rock
- NeighborhoodCHENAL VALLEY SOLOGNE CIRCLE
- Zip72223
- StyleContemporary
- Year Built2019
- Taxes$ 17829
- Price$ 2,299,000
- Bedrooms4
- Full Bathrooms4
- Half Bathrooms1
- Sqr Footage5081
- Lot Size0.81 Acres
Data Source:
Cooperative Arkansas REALTORS® MLS (CARMLS)
Property Description
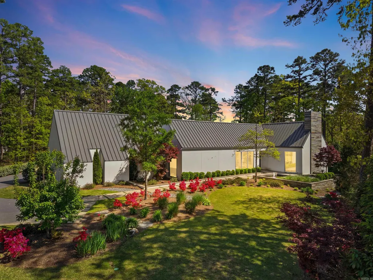
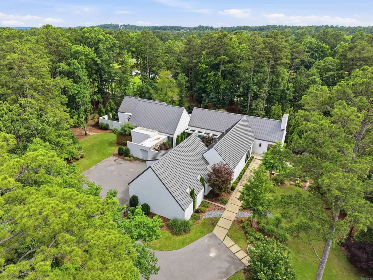
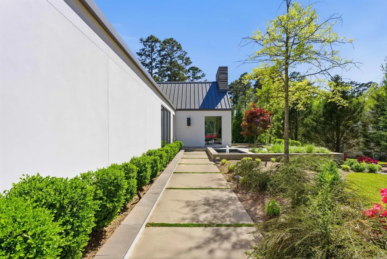
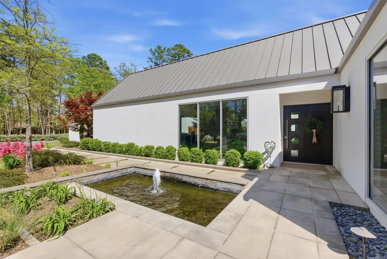
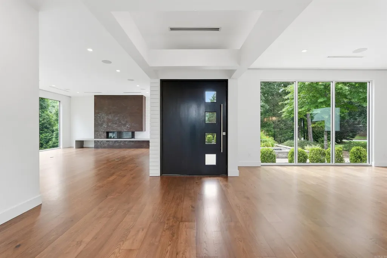
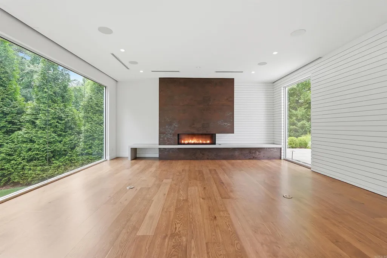
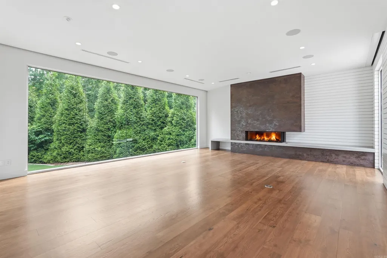
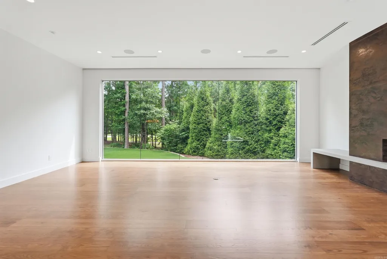
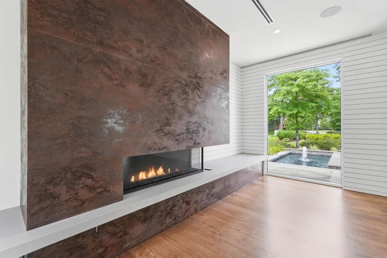
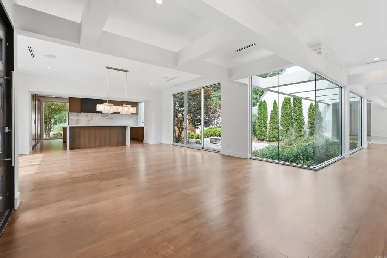
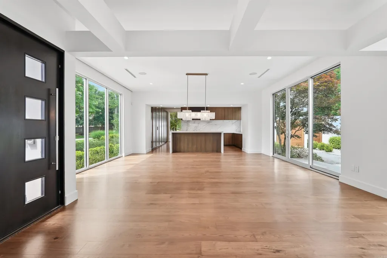
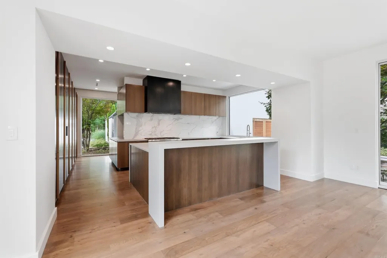
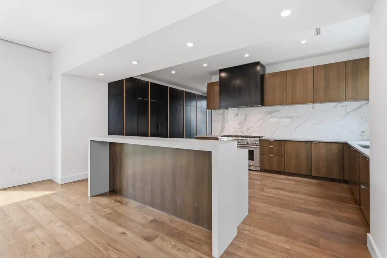
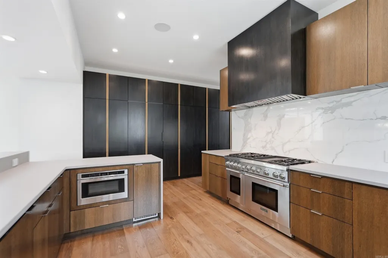
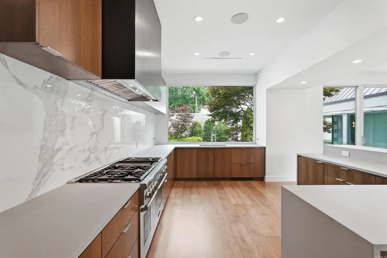
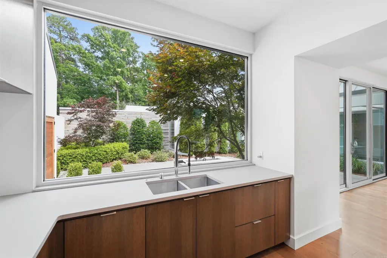
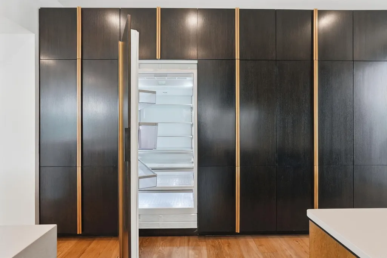
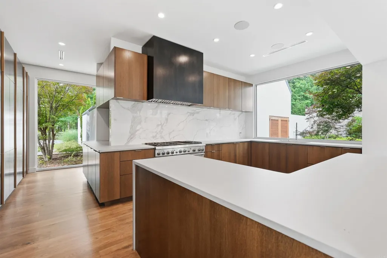
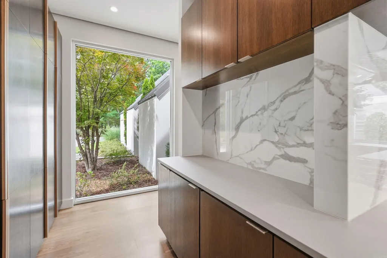
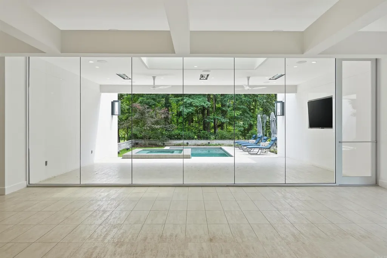
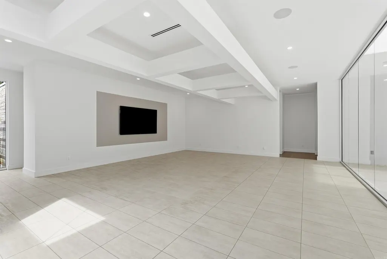
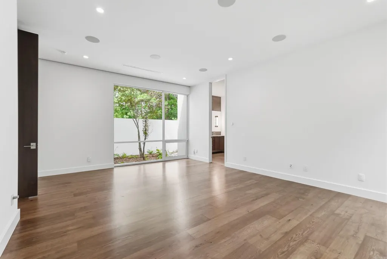
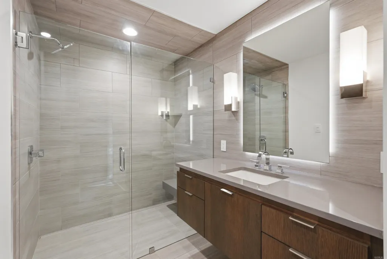
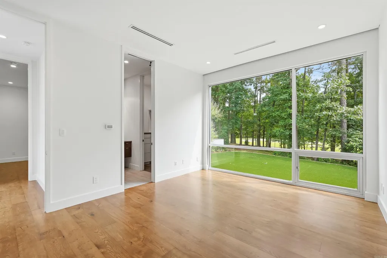
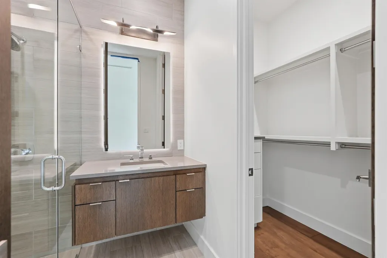
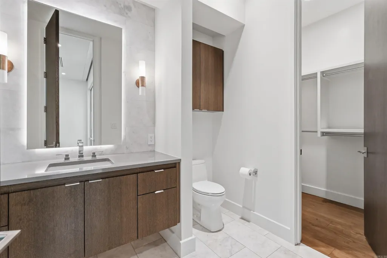
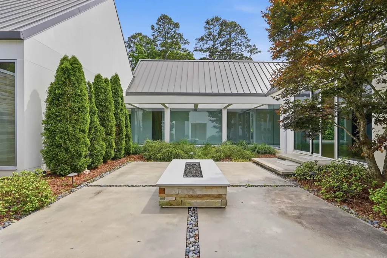
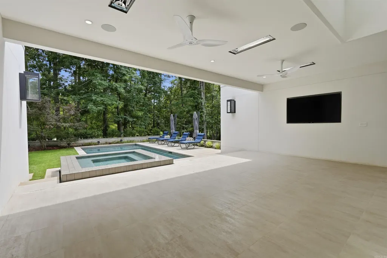
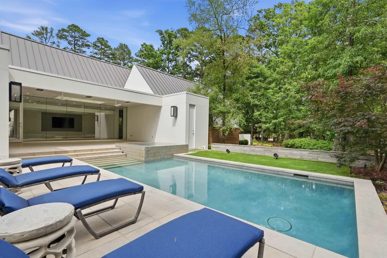
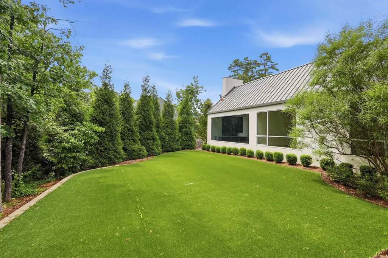
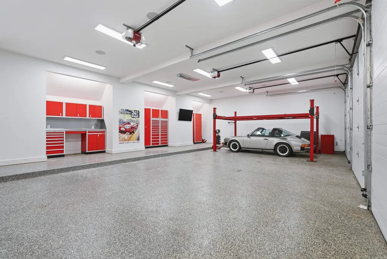
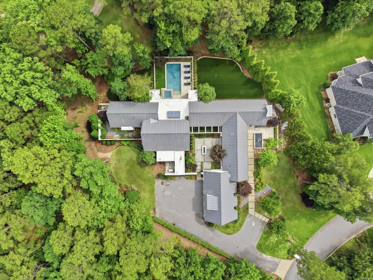
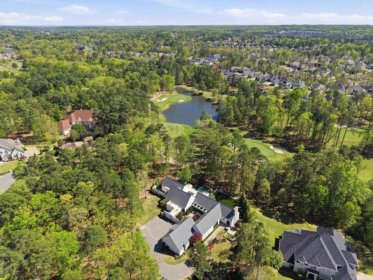
An extraordinary one-level estate in the prestigious gated Sologne neighborhood of Chenal Valley. Designed by Taggart Design and custom built by Bill Parkinson, this 2019 residence is privately positioned on an oversized lot overlooking the 17th hole of the Bear Den Golf Course. Thoughtfully designed for effortless single-level living, every major living space, bedroom, and entertaining area flows seamlessly on one level, connecting the interiors to the private courtyard, outdoor living areas, pool, spa, and golf course views. Defined by clean architectural lines, expansive 10-foot glass windows, and abundant natural light, the home features a striking glass-walled courtyard as its centerpiece. The gourmet kitchen offers quartzite countertops, custom wood cabinetry, Thermador and Sub-Zero appliances, double ovens, ice machine, warming drawer, pantry, and dedicated freezers. The private primary suite includes a spa-inspired bath with heated floors and a custom closet. Three additional en-suite bedrooms provide comfort and privacy. Outdoor living includes a fireplace, grill, TV, audio/Control 4, gunite saltwater pool & spa, turf and 3 car garage + golf cart garage.
| Elementary School | Middle School | High School |
|---|---|---|
| Chenal Elementary School | Joe T Robinson Middle School | Joe T Robinson High School |
| Price History | |
|---|---|
| 6/8/2026 | Listed $2,499,000 |
| 8/18/2026 | 9$2,299,000 |
General Features
| Heating | Central Cool-Electric,Central Heat-Gas,Zoned Units |
|---|---|
| Utilities | Sewer-Public,Water-Public,Elec-Municipal (+Entergy),Gas-Natural,All Underground |
| Roof | Metal |
| Fireplaces | Gas Starter,Gas Logs Present,Two,Outdoor Fireplace |
| HOA Fee | 1937 |
| Energy Features | Insulated Windows,Insulated Doors,Extra Insulation,Generator |
| Full Baths | 4 |
| Half Baths | 1 |
| Year Built | 2019 |
| Parking | Garage,Parking Pads,Three Car,Auto Door Opener,Golf Cart Garage,Side Entry,Rear Entry |
| Other Rooms | Great Room,Den/Family Room,Office/Study,In-Law Quarters,Unfinished Space,Laundry |
| Subdivision | CHENAL VALLEY SOLOGNE CIRCLE |
| Style | Contemporary |
| Stories Count | One Story |
| County | Pulaski |
| Class | Residential |
| Type | Detached |
| Will Subdivide | No |
| Builder | Bill Parkinson |
| Tax Year | 2025 |
| Frequency | Annual |
| Inside City Limits | Yes |
| DOCS ON FILE | Boundary Survey,Legal Description,Recorded Plat,Property Disclosure |
| Status | Take Backups |
| Subdivision | AR |
| Sale/Rent | For Sale |
| Status Detail | 7 |
| Area Amenities | Swimming Pool(s),Playground,Picnic Area,Mandatory Fee,Gated Entrance |
| Green Features | Low-E Windows,Tankless Water Heater,High Efficiency HVAC>14,High Efficiency Gas Furn,Programmable Thermostat,Recirculating Hot Water,Spray Foam Insulation |
| Annual Taxes | 17829.36 |
| HOA Fee | Private Roads,Entrance Security |
| New Construction? | No |
| Warranty | Normal Wrkng Ordr,As O&A |
| Primary City | Little Rock |
| Directions | From Chenal Parkway turn onto Chenal Valley Drive,follow until you reach Sologne neighborhood (gate code required) |
| High School | Joe T Robinson |
| City | Little Rock |
| Elementary School | Chenal |
| Middle School | Joe T Robinson |
| DOM | 97 |
| Postal Code | 72223 |
| Price Per Sq Ft Total AG | 452.47 |
| Restrictions | Bill of Assurance |
| Public Remarks | An extraordinary one-level estate in the prestigious gated Sologne neighborhood of Chenal Valley. Designed by Taggart Design and custom built by Bill Parkinson,this 2019 residence is privately positi |
Interior Features
| Interior Amenities | Wet Bar,Washer Connection,Dryer Connection-Electric,Water Heater-Gas,Smoke Detector(s),Security System,Window Treatments,Floored Attic,Walk-In Closet(s),Built-Ins,Ceiling Fan(s),Walk-in Shower,Breakf |
|---|---|
| Basement | None |
| Dining | Eat-In Kitchen,Kitchen/Dining Combo,Breakfast Bar |
| Beds | 4 |
| Total Bedrooms | Primary Bedroom/Main Lv,Guest Bedroom/Main Lv,Primary Bedroom Apart,Guest Bedroom Apart,Primary Bed. Sitting Area,4 Bedrooms Same Level |
| Floors | Wood,Tile,Natural Stone Tile |
| Kitchen Equipment | Double Oven,Microwave,Gas Range,Dishwasher,Disposal,Pantry,Refrigerator-Stays,Ice Maker Connection,Bar/Fridge,Freezer,Ice Machine,Warming Drawer |
| Walls/Ceilings | Sheet Rock,Sheet Rock Ceiling |
Exterior Features
| Exterior | Stucco |
|---|---|
| Exterior Amenities | Patio,Outside Storage Area,Inground Pool,Guttering,Hot Tub/Spa,Lawn Sprinkler,Video Surveillance,Covered Patio |
| Road Surface | Paved |
| Foundation | Slab |
| Lot Size Area | 0.81 |
| Lot Dimensions | 35,076 Sq Ft |
| Golf Course | Chenal Country Club - Bear Den |
| Lot | Level,Golf Course Frontage,Wooded,Extra Landscaping,In Subdivision,Common to Golf Course,Golf View |
Amenities
- Foreclosure
- Views
- Short Sale
- New Construction
- Adult 55+
- Lease To Own
- No HOA Fees
- Furnished
- Primary On Main
- Air Conditioning
- Seller Finance
- Green
- Fixer Upper
- Horse
- Golf
- Fireplace
- Deck
- Garage
- Basement
- Pool
Property vs Single Family Average in 72223
Price
Taxes
Year Built
Visits
 Cooperative Arkansas REALTORS®l MLS, Inc. All information deemed reliable but not guaranteed. All properties are subject to prior sale, change or withdrawal. Neither listing broker(s) or information provider(s) shall be responsible for any typographical errors, misinformation, misprints and shall be held totally harmless. Listing(s) information is provided for consumer's personal, non-commercial use and may not be used for any purpose other than to identify prospective properties consumers may
 Northwest Arkansas Board of REALTORS® All information deemed reliable but not guaranteed. All properties are subject to prior sale, change or withdrawal. Neither listing broker(s) or information provider(s) shall be responsible for any typographical errors, misinformation, misprints and shall be held totally harmless. Listing(s) information is provided for consumer's personal, non-commercial use and may not be used for any purpose other than to identify prospective properties consumers may be
 All information deemed reliable but not guaranteed. All properties are subject to prior sale, change or withdrawal. Neither listing broker(s) or information provider(s) shall be responsible for any typographical errors, misinformation, misprints and shall be held totally harmless. Listing(s) information is provided for consumer's personal, non-commercial use and may not be used for any purpose other than to identify prospective properties consumers may be interested in purchasing. The data relating
