
Water Views - Eco Friendly
Address
13820 Beau Vue Drive, Little Rock, AR
Price
$ 1,695,000
Property Attributes
- MLS#26036582
- TypeSingle Family
- Listing Status Active
- CountyPULASKI
- CityLittle Rock
- AreaLittle Rock
- NeighborhoodBEAU VUE ESTATES UNREC
- Zip72223
- StyleContemporary
- Year Built2016
- Taxes$ 20620
- Price$ 1,695,000
- Bedrooms3
- Full Bathrooms3
- Half Bathrooms2
- Sqr Footage5102
- Lot Size5.79 Acres
Data Source:
Cooperative Arkansas REALTORS® MLS (CARMLS)
Property Description
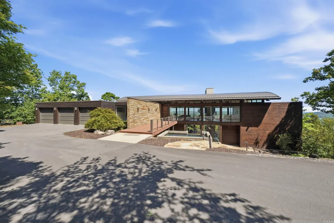
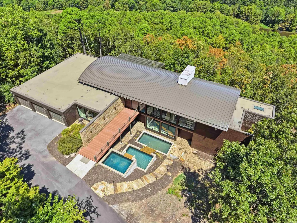
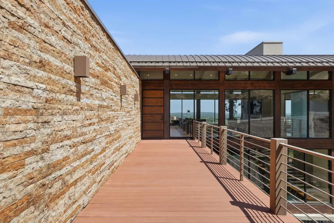
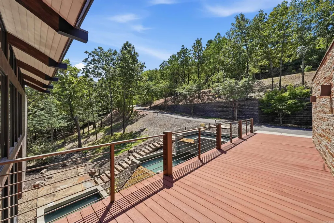
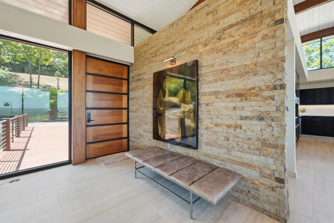
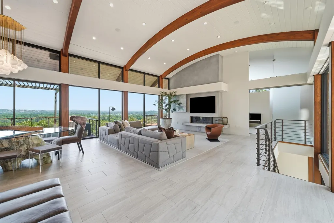
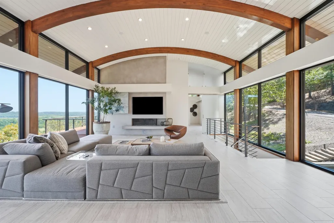
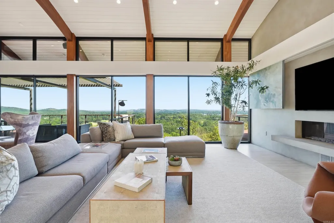
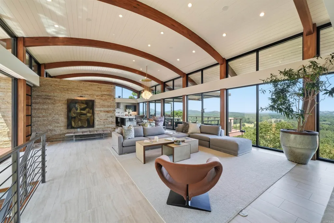
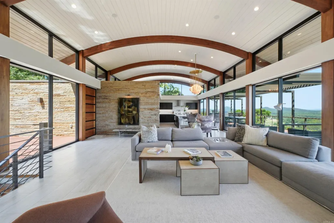
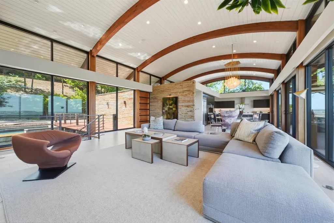
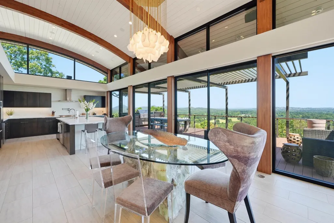
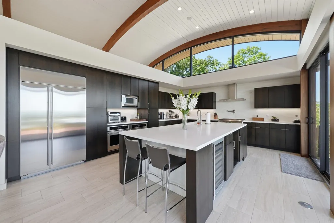
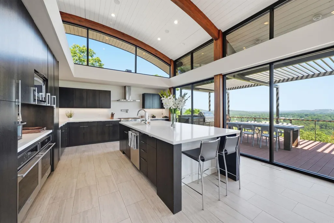
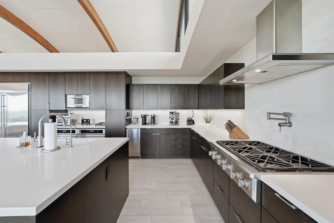
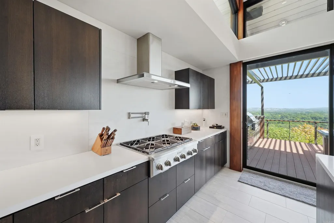
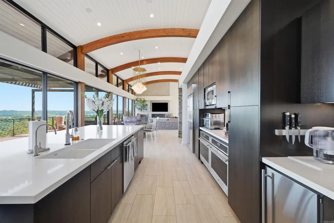
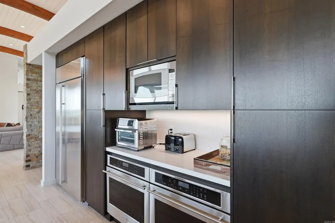
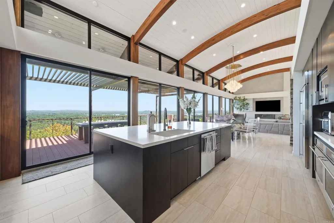
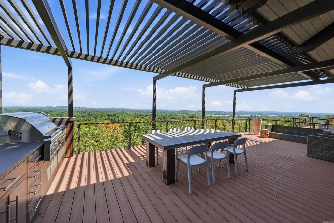
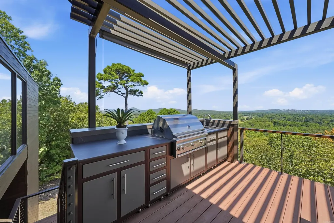
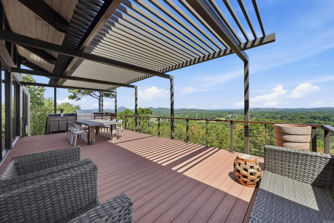
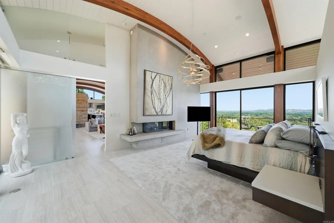
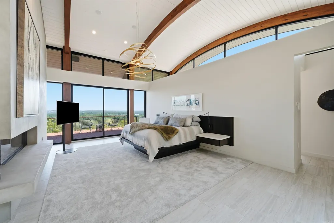
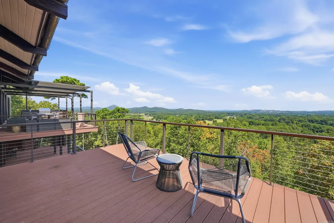
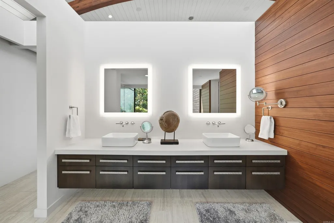
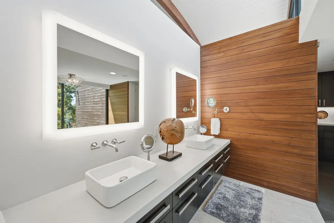
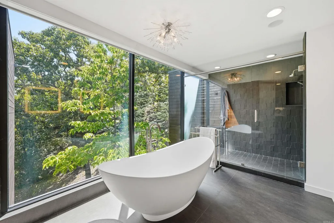
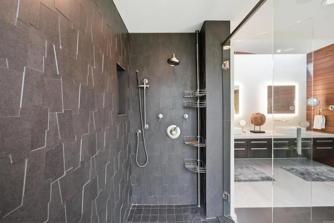
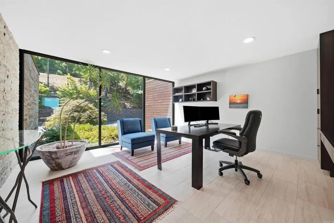
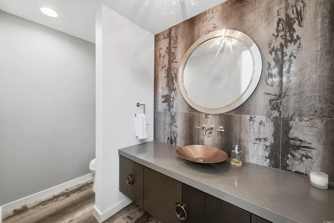
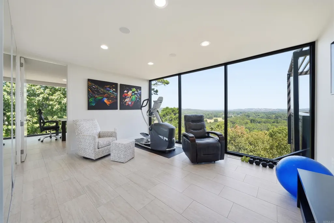
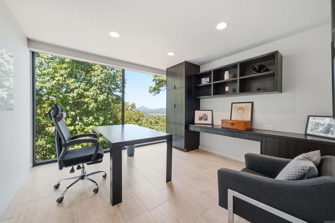
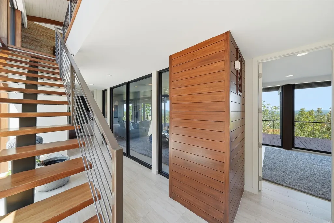
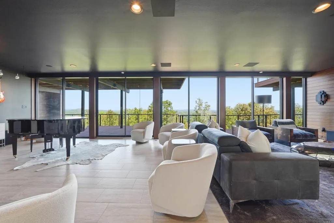
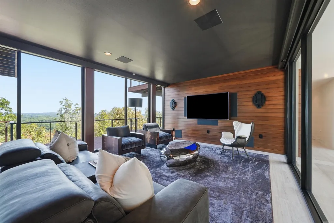
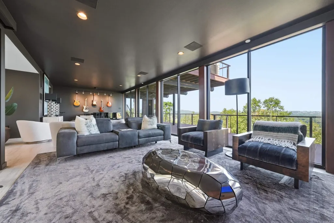
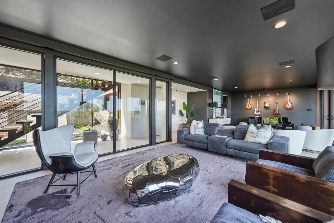
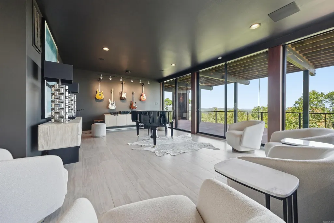
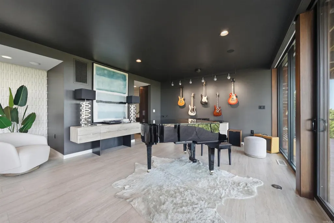
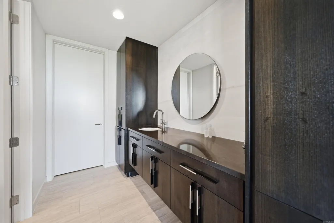
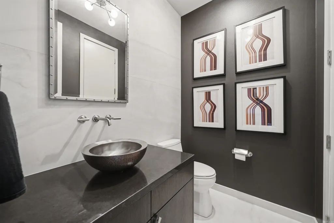
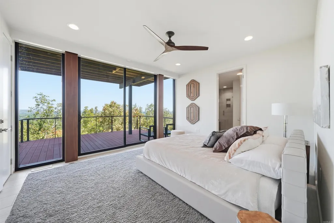
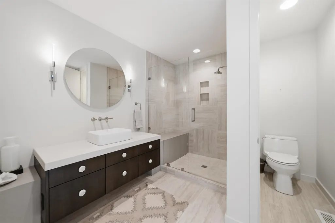
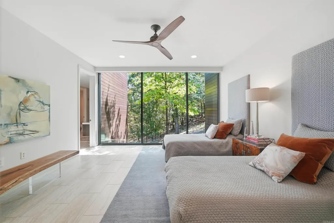
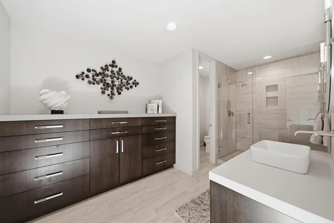
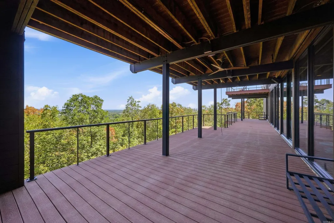
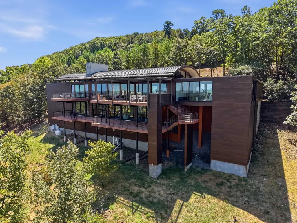
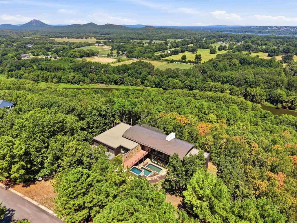
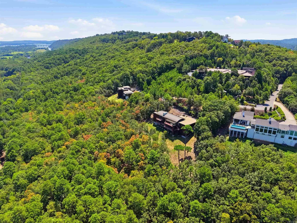
Rare in architecture, setting, and design, this stunning estate, designed by architect Taggart Design, blends modern sophistication with timeless warmth, privacy, security, and panoramic views. Gated within Beau Vue Estates in the heart of Little Rock, the home sits on over five wooded acres, close to dining and local attractions. The main level features a great room, dining room, and kitchen where walls of expansive windows meet soaring 15 ft ceilings, a gas fireplace, and views of treetops, Pinnacle Mountain, the Arkansas River & beyond. The gourmet kitchen offers custom cabinetry, polished quartz & GE Monogram appliances. Sliding doors open to outdoor living space with an outdoor kitchen. The owner's suite includes a fireplace, private balcony, spa inspired bathroom, walk-in closet & laundry room. Two offices and a home gym complete the main level. The lower level offers a media and music room, dry bar, two bedroom suites, second laundry, and outdoor area. Features include a Crestron automation system, motorized shades, surround sound, heated bathroom floors, a three car garage plus workshop, & composite decking. Estate is offered fully furnished, with limited exclusions.
| Elementary School | Middle School | High School |
|---|---|---|
| Don Roberts Elementary School | Pinnacle View Middle School | Central High School |
| Price History | |
|---|---|
| 9/8/2026 | Listed $1,695,000 |
General Features
| Heating | Central Cool-Electric,Central Heat-Electric,Zoned Units |
|---|---|
| Utilities | Sewer-Public,Water-Public,Elec-Municipal (+Entergy),Gas-Natural |
| Roof | Metal |
| Fireplaces | Gas Starter,Gas Logs Present,Two,Uses Gas Logs Only |
| HOA Fee | 600 |
| Energy Features | Insulated Windows,Insulated Doors,Extra Insulation,Generator |
| Full Baths | 3 |
| Half Baths | 2 |
| Year Built | 2016 |
| Parking | Garage,Three Car,Auto Door Opener |
| Other Rooms | Great Room,Office/Study,Laundry,Media Room/Theater,Home Gym |
| Subdivision | BEAU VUE ESTATES UNREC |
| Style | Contemporary |
| Stories Count | Two Story |
| County | Pulaski |
| Class | Residential |
| Type | Detached |
| Will Subdivide | No |
| Tax Year | 2026 |
| Frequency | Quarter |
| Inside City Limits | Yes |
| DOCS ON FILE | Boundary Survey,Aerial Survey,Legal Description,Property Disclosure |
| Status | Active |
| Subdivision | AR |
| Sale/Rent | For Sale |
| Area Amenities | Mandatory Fee,Gated Entrance |
| Green Features | Low-E Windows,Tankless Water Heater,Programmable Thermostat,Spray Foam Insulation |
| Annual Taxes | 20620.67 |
| HOA Fee | Private Roads |
| New Construction? | No |
| Warranty | Normal Wrkng Ordr,As O&A |
| Primary City | Little Rock |
| Virtual Tour | https://youtu.be/56s2p1jmC6s?si=DCThnCglbUsN4WNL |
| Directions | From Cantrell Road,turn right onto Pinnacle Valley Road. Turn right at the gated entrance onto Beau Vue Drive. Continue on Beau Vue Drive till you reach 13820 Beau Vue Drive. |
| High School | Central |
| City | Little Rock |
| Elementary School | Don Roberts |
| Middle School | Pinnacle View |
| DOM | 7 |
| Postal Code | 72223 |
| Price Per Sq Ft Total AG | 332.22 |
| Restrictions | Bill of Assurance |
| Public Remarks | Rare in architecture,setting,and design,this stunning estate,designed by architect Taggart Design,blends modern sophistication with timeless warmth,privacy,security,and panoramic views. Gated within |
Interior Features
| Interior Amenities | Dry Bar,Washer Connection,Washer-Stays,Dryer Connection-Electric,Dryer-Stays,Water Heater-Gas,Smoke Detector(s),Security System,Window Treatments,Walk-In Closet(s),Built-Ins,Ceiling Fan(s),Walk-in Sh |
|---|---|
| Basement | None |
| Dining | Eat-In Kitchen,Kitchen/Dining Combo,Living/Dining Combo |
| Beds | 3 |
| Total Bedrooms | Primary Bedroom/Main Lv,Primary Bedroom Apart,Guest Bedroom Apart,Primary Bed. Sitting Area,2 Bedrooms Lower Level |
| Floors | Wood,Tile |
| Kitchen Equipment | Built-In Stove,Double Oven,Microwave,Gas Range,Dishwasher,Disposal,Pantry,Refrigerator-Stays,Bar/Fridge,Wall Oven,Ice Machine |
| Walls/Ceilings | Sheet Rock,Wood Ceiling |
Exterior Features
| Exterior | Stone |
|---|---|
| Exterior Amenities | Deck,Guttering,Lawn Sprinkler,Video Surveillance |
| Road Surface | Paved |
| Foundation | Crawl Space |
| Lot Size Area | 5.79 |
| Lot Dimensions | 252,212 Sq Ft |
| Lot | Sloped,River View,Wooded,Cleared,Extra Landscaping,In Subdivision,Mountain View,Down Slope,Vista View |
Amenities
- Foreclosure
- Views
- Short Sale
- New Construction
- Adult 55+
- Lease To Own
- No HOA Fees
- Furnished
- Primary On Main
- Air Conditioning
- Seller Finance
- Green
- Fixer Upper
- Horse
- Golf
- Fireplace
- Deck
- Garage
- Basement
- Pool
Property vs Single Family Average in 72223
Price
Taxes
Year Built
Visits
 Cooperative Arkansas REALTORS®l MLS, Inc. All information deemed reliable but not guaranteed. All properties are subject to prior sale, change or withdrawal. Neither listing broker(s) or information provider(s) shall be responsible for any typographical errors, misinformation, misprints and shall be held totally harmless. Listing(s) information is provided for consumer's personal, non-commercial use and may not be used for any purpose other than to identify prospective properties consumers may
 Northwest Arkansas Board of REALTORS® All information deemed reliable but not guaranteed. All properties are subject to prior sale, change or withdrawal. Neither listing broker(s) or information provider(s) shall be responsible for any typographical errors, misinformation, misprints and shall be held totally harmless. Listing(s) information is provided for consumer's personal, non-commercial use and may not be used for any purpose other than to identify prospective properties consumers may be
 All information deemed reliable but not guaranteed. All properties are subject to prior sale, change or withdrawal. Neither listing broker(s) or information provider(s) shall be responsible for any typographical errors, misinformation, misprints and shall be held totally harmless. Listing(s) information is provided for consumer's personal, non-commercial use and may not be used for any purpose other than to identify prospective properties consumers may be interested in purchasing. The data relating
