
Views - New Construction - Eco Friendly
Address
221 Haywood Drive, Little Rock, AR
Price
$ 1,350,000
Property Attributes
- MLS#26036755
- TypeSingle Family
- Listing Status Active
- CountyPULASKI
- CityLittle Rock
- AreaLittle Rock
- NeighborhoodCHENAL VALLEY FALSTONE COURT
- Zip72223
- StyleTraditional,Contemporary
- Year Built2026
- Taxes$ 1491
- Price$ 1,350,000
- Bedrooms5
- Full Bathrooms5
- Half Bathrooms1
- Sqr Footage5600
- Lot Size0.34 Acres
Data Source:
Cooperative Arkansas REALTORS® MLS (CARMLS)
Property Description
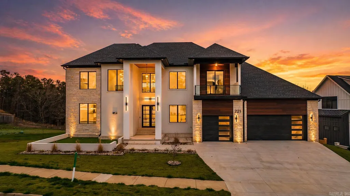
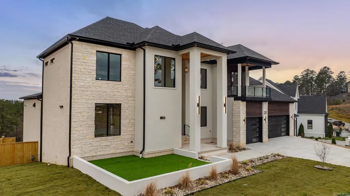
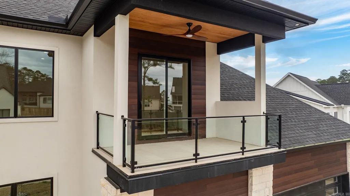
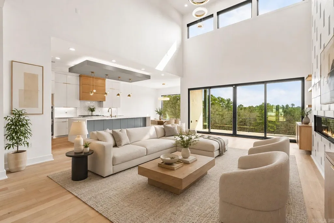
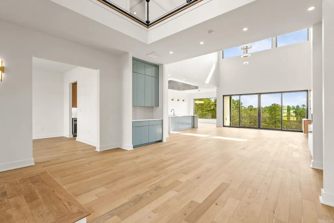
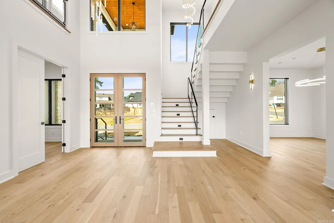
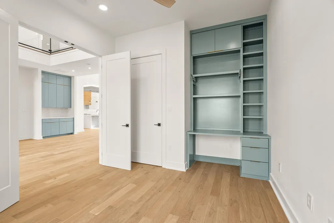
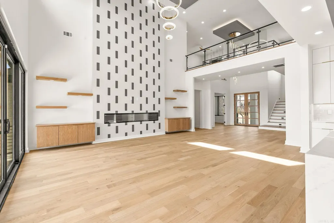
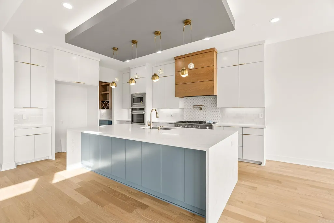
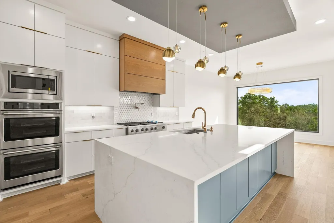
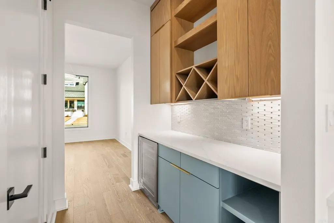
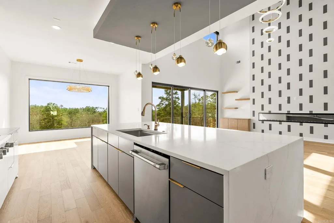
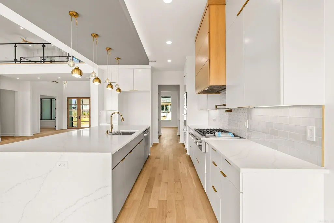
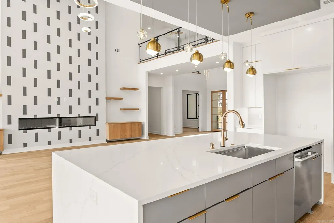
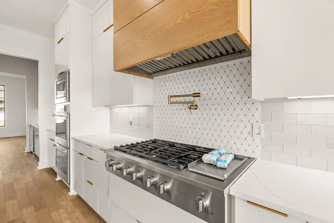
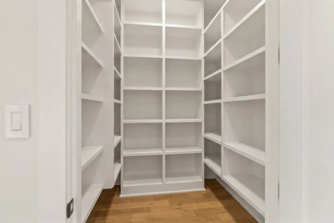
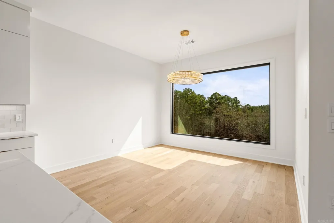
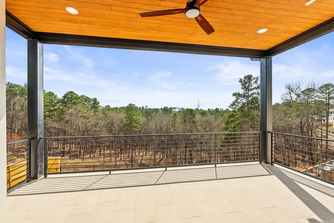
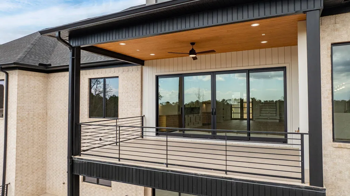
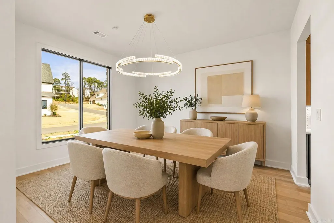
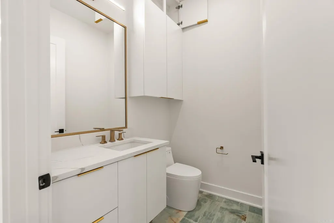
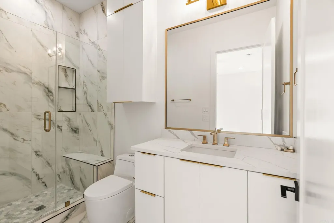
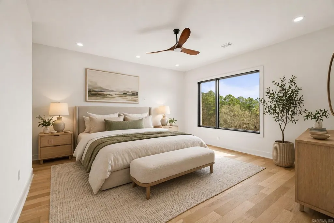
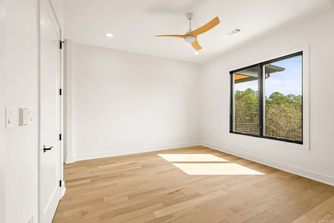
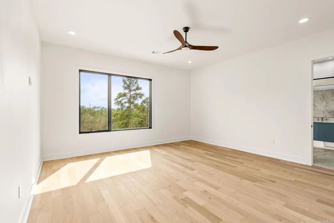
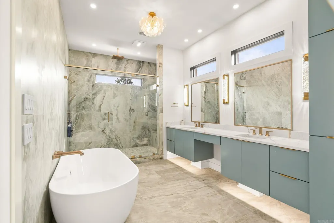
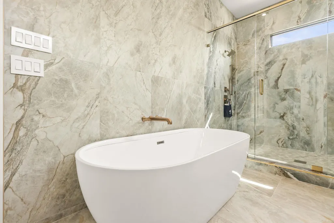
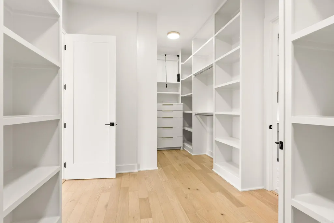
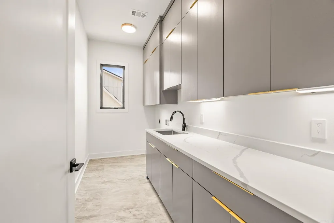
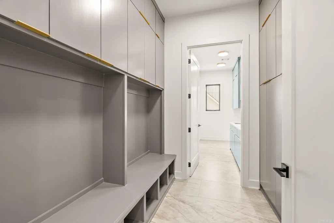
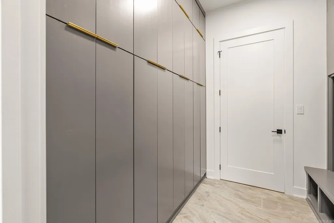
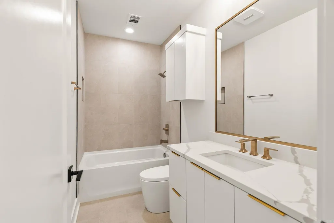
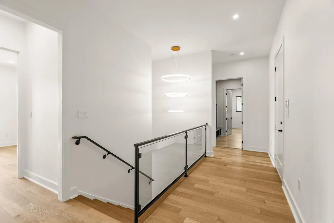
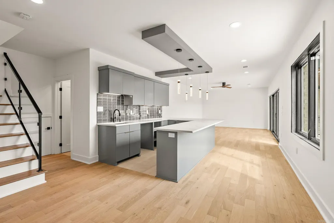
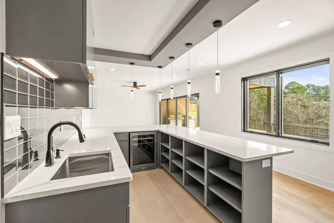
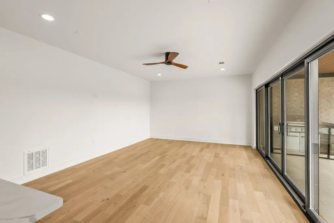
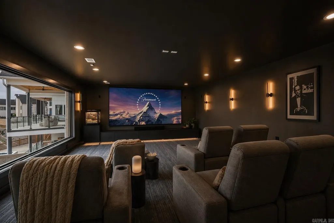
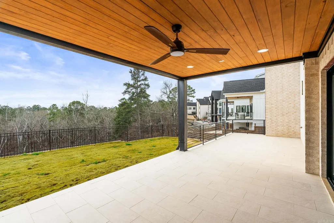
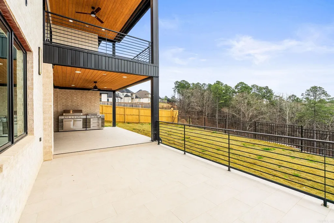
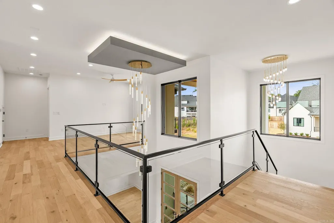
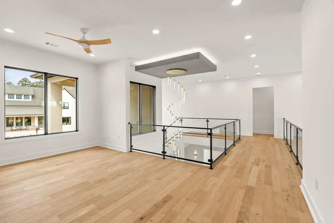
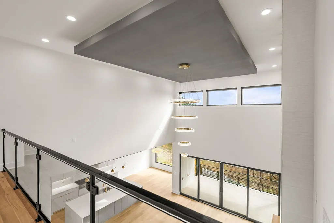
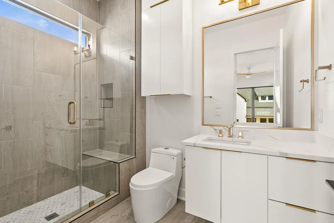
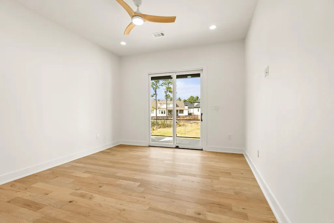
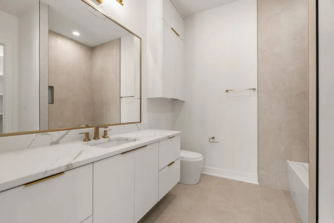
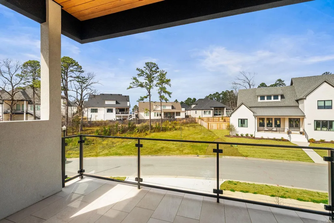
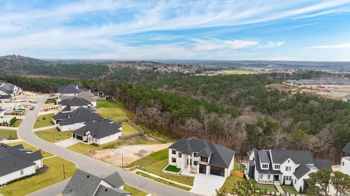
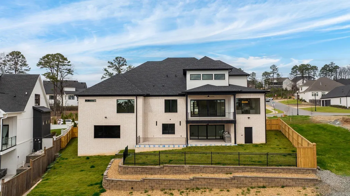
Stunning new construction in the Falstone subdivision of Chenal Valley! This impressive 3-level home with a walkout basement offers exceptional design and energy efficiency. The main living area features soaring two-story ceilings and oversized Pella Lifestyle Series windows, including large picture windows and quad sliding doors that flood the home with natural light. The chefâs kitchen includes GE Café appliances, ceiling-height cabinetry, and a butlerâs pantry with beverage cooler. Built for efficiency and comfort with spray-foam encapsulated attic insulation, high-efficiency Trane variable-speed HVAC systems (18 SEER, 95%+ AFUE furnaces), and a tankless water heater. The home includes 5 full baths and 1 half bath, with custom tiled showers and tiled tub surrounds. Enjoy incredible entertaining spaces including a finished main-level balcony, outdoor kitchen, and a huge covered and open patio from the walkout basement featuring a wet bar with beverage cooler. The property offers a two-level front porch, glass railings, LED stair lighting, wired security, large front and side yards, and a private greenbelt backdrop for added privacy. *Some photos have been virtually staged*
| Price History | |
|---|---|
| 9/9/2026 | Listed $1,350,000 |
General Features
| Heating | Central Cool-Electric,Central Heat-Gas,Zoned Units |
|---|---|
| Utilities | Sewer-Public,Water-Public,Elec-Municipal (+Entergy),Gas-Natural |
| Roof | Architectural Shingle |
| Fireplaces | LED Electric Fireplace |
| HOA Fee | 681 |
| Energy Features | Extra Insulation,Insulated Doors,Insulated Windows |
| Full Baths | 5 |
| Half Baths | 1 |
| Year Built | 2026 |
| Parking | Auto Door Opener,Garage,Three Car |
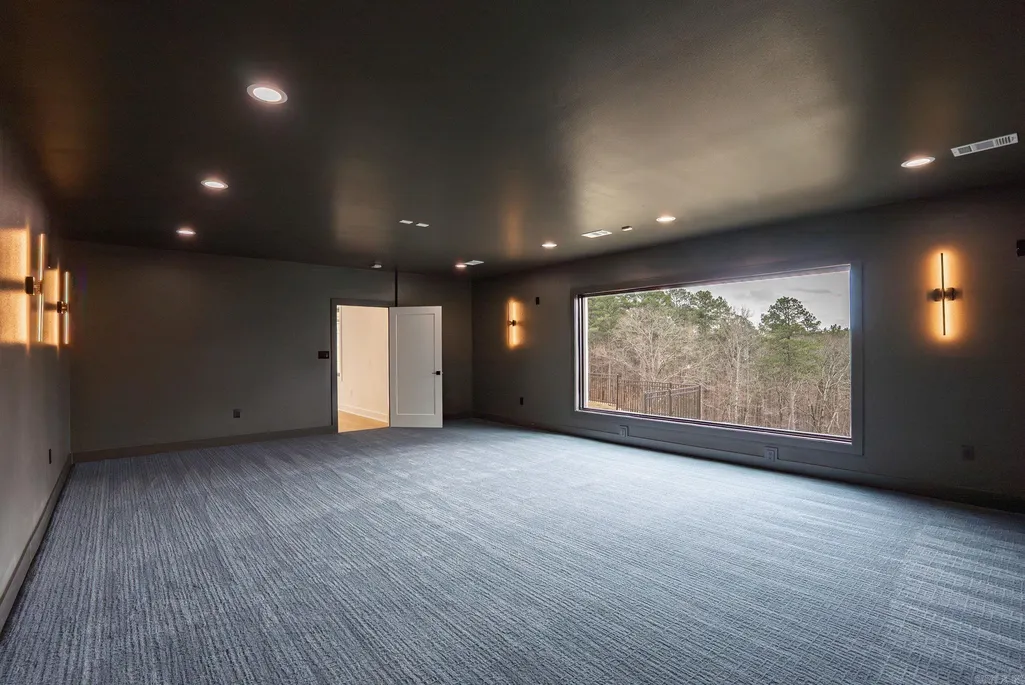
| Other Rooms | Bonus Room,Den/Family Room,Game Room,Great Room,Laundry,Media Room/Theater,Office/Study |
| Subdivision | CHENAL VALLEY FALSTONE COURT |
| Style | Traditional,Contemporary |
| Stories Count | Three Story |
| County | Pulaski |
| Class | Residential |
| Type | Detached |
| Will Subdivide | No |
| Frequency | Annual |
| Inside City Limits | Yes |
| DOCS ON FILE | Property Disclosure |
| Status | New Listing |
| Subdivision | AR |
| Sale/Rent | For Sale |
| Status Detail | 1 |
| Area Amenities | Swimming Pool(s),Tennis Court(s),Playground,Clubhouse,Mandatory Fee,Golf Course,Fitness/Bike Trail |
| Green Features | Low-E Windows,Tankless Water Heater,High Efficiency Gas Furn |
| Annual Taxes | 1491.76 |
| HOA Fee | Grounds |
| New Construction? | Yes |
| Warranty | 1Yr Warr Offrd by Builder |
| Primary City | Little Rock |
| Virtual Tour | https://youtu.be/3Oraiklt3f8 |
| Directions | From Chenal Valley Drive,turn onto Chenal Heights Drive through the roundabout onto Haywood Drive. Follow Haywood Drive to home will be on the right. |
| City | Little Rock |
| DOM | 3 |
| Postal Code | 72223 |
| Price Per Sq Ft Total AG | 241.07 |
| Restrictions | Bill of Assurance |
| Public Remarks | Stunning new construction in the Falstone subdivision of Chenal Valley! This impressive 3-level home with a walkout basement offers exceptional design and energy efficiency. The main living area feat |
Interior Features
| Interior Amenities | Washer Connection,Dryer Connection-Electric,Water Heater-Gas,Smoke Detector(s),Walk-In Closet(s),Balcony/Loft,Built-Ins,Ceiling Fan(s),Walk-in Shower,Breakfast Bar,Video Surveillance,Kit Counter - Qu |
|---|---|
| Dining | Breakfast Bar,Kitchen/Den,Kitchen/Dining Combo,Separate Dining Room |
| Beds | 5 |
| Total Bedrooms | Primary Bedroom/Main Lv,Guest Bedroom/Main Lv,Primary Bedroom Apart,2 Bedrooms Same Level,2 Bedrooms Upper Level |
| Floors | Carpet,Tile,Wood |
| Kitchen Equipment | Built-In Stove,Double Oven,Gas Range,Dishwasher,Disposal,Pantry,Ice Maker Connection,Bar/Fridge,Wall Oven,Convection Oven |
| Walls/Ceilings | Sheet Rock,Sheet Rock Ceiling |
Exterior Features
| Exterior | Brick,Stone |
|---|---|
| Exterior Amenities | Patio,Fully Fenced,Guttering,Lawn Sprinkler,Wood Fence,Video Surveillance |
| Road Surface | Paved |
| Foundation | Slab/Crawl Combination |
| Lot Size Area | 0.34 |
| Lot Dimensions | 14810 |
| Lot | Level,In Subdivision,Vista View |
Amenities
- Foreclosure
- Views
- Short Sale
- New Construction
- Adult 55+
- Lease To Own
- No HOA Fees
- Furnished
- Primary On Main
- Air Conditioning
- Seller Finance
- Green
- Fixer Upper
- Horse
- Golf
- Fireplace
- Deck
- Garage
- Basement
- Pool
Property vs Single Family Average in 72223
Price
Taxes
Year Built
Visits
 Cooperative Arkansas REALTORS®l MLS, Inc. All information deemed reliable but not guaranteed. All properties are subject to prior sale, change or withdrawal. Neither listing broker(s) or information provider(s) shall be responsible for any typographical errors, misinformation, misprints and shall be held totally harmless. Listing(s) information is provided for consumer's personal, non-commercial use and may not be used for any purpose other than to identify prospective properties consumers may
 Northwest Arkansas Board of REALTORS® All information deemed reliable but not guaranteed. All properties are subject to prior sale, change or withdrawal. Neither listing broker(s) or information provider(s) shall be responsible for any typographical errors, misinformation, misprints and shall be held totally harmless. Listing(s) information is provided for consumer's personal, non-commercial use and may not be used for any purpose other than to identify prospective properties consumers may be
 All information deemed reliable but not guaranteed. All properties are subject to prior sale, change or withdrawal. Neither listing broker(s) or information provider(s) shall be responsible for any typographical errors, misinformation, misprints and shall be held totally harmless. Listing(s) information is provided for consumer's personal, non-commercial use and may not be used for any purpose other than to identify prospective properties consumers may be interested in purchasing. The data relating
