
Golf Course
Address
4010 Ne Miner Court, Bentonville, AR
Price
$ 1,150,000
Property Attributes
- MLS#1347018
- TypeSingle Family
- Listing Status Active
- CountyBenton
- CityBentonville
- NeighborhoodWoods Creek
- Zip72712
- Style
- Year Built2017
- Taxes$ 7391
- Price$ 1,150,000
- Bedrooms5
- Full Bathrooms4
- Half Bathrooms1
- Sqr Footage4233
- Lot Size0.53 Acres
Data Source:
Northwest Arkansas BOR (NABOR)
Property Description
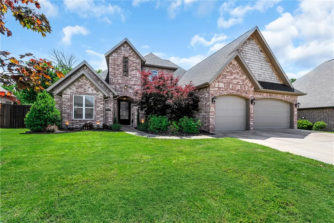
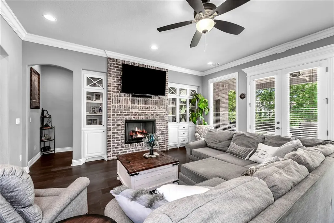
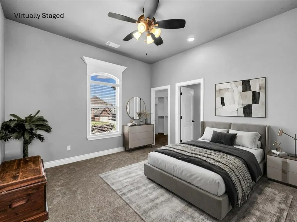
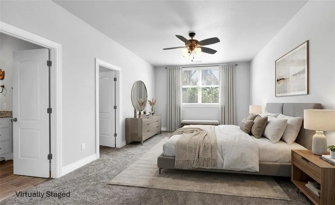
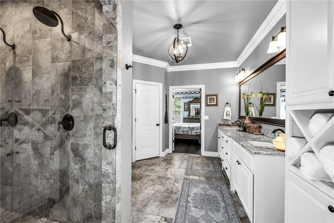
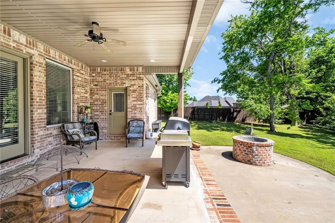
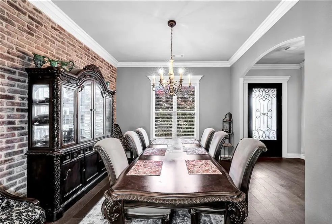
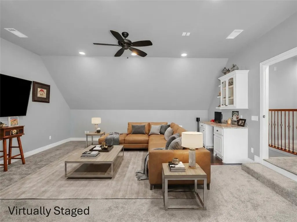
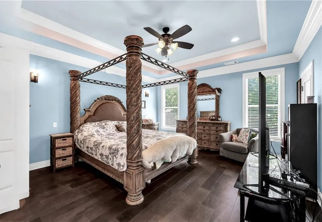
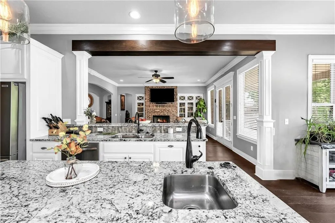
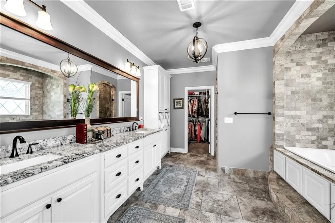
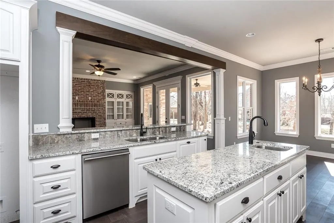
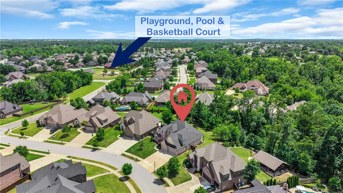
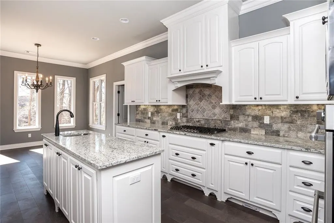
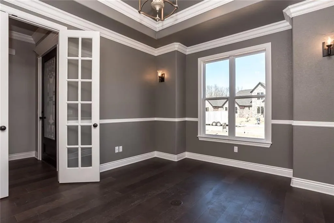
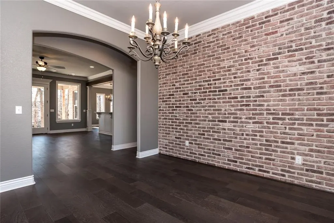
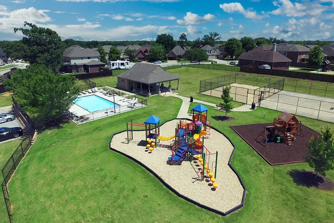
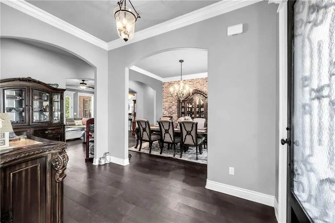
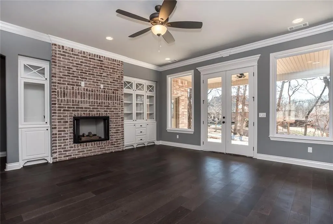
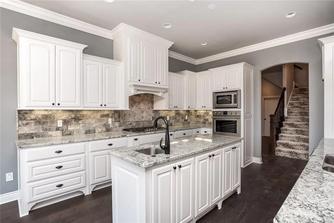
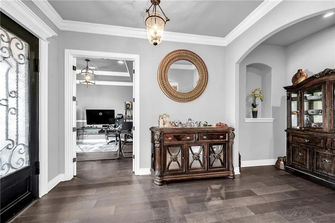
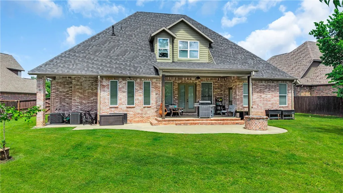
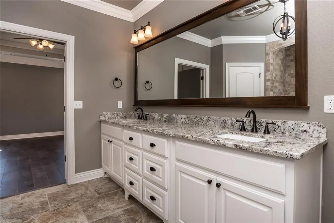
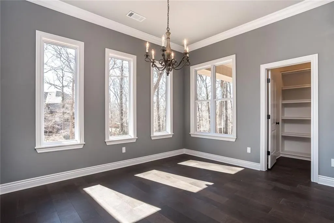
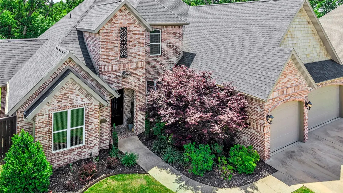
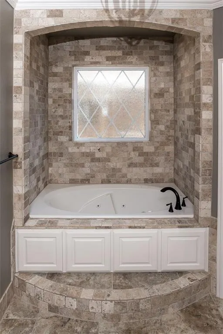
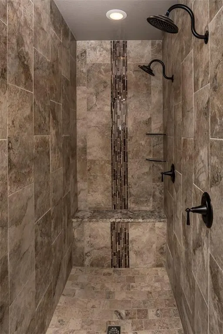
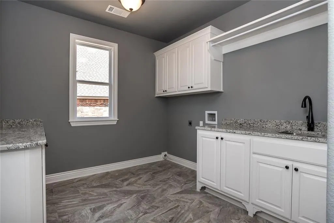
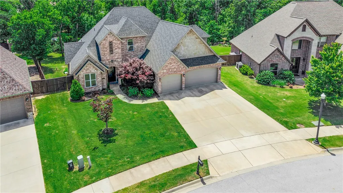
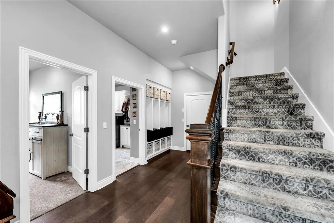
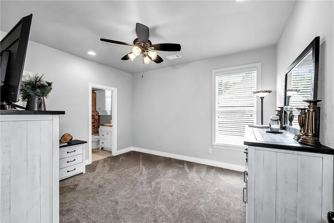
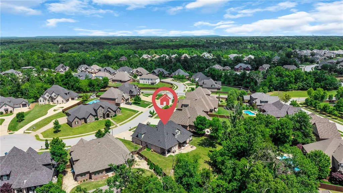
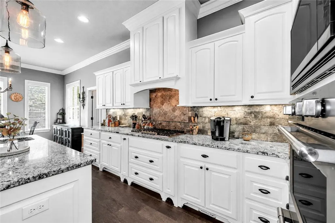
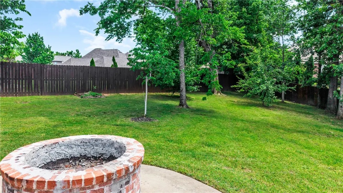
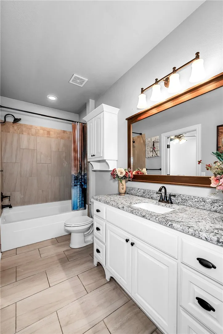
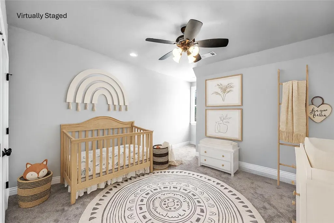
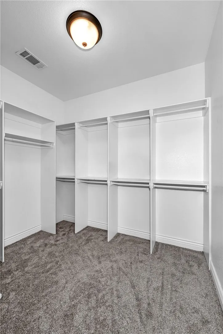
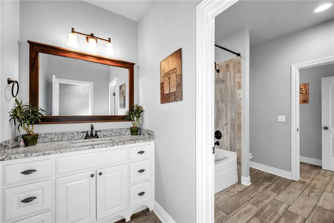
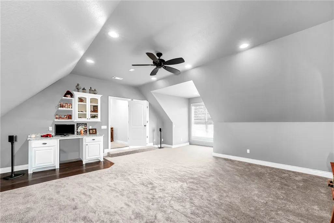
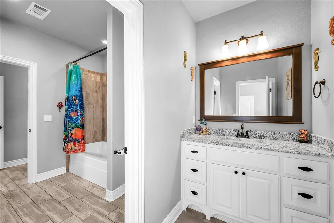
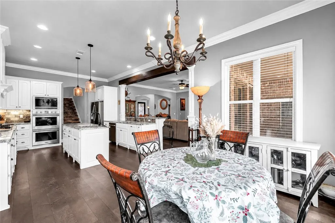
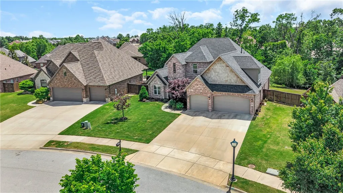
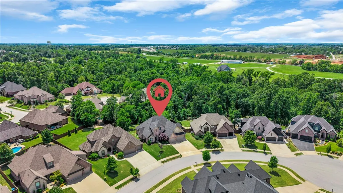
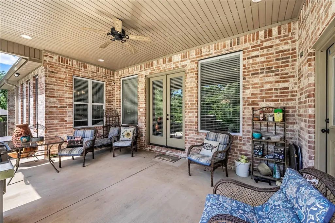
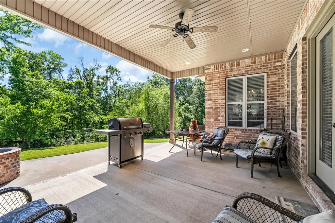
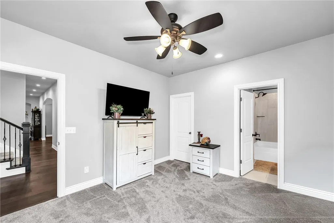
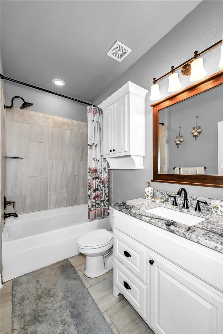
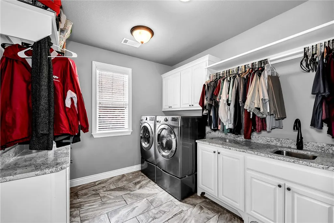
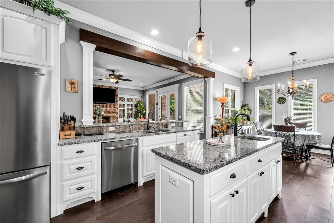
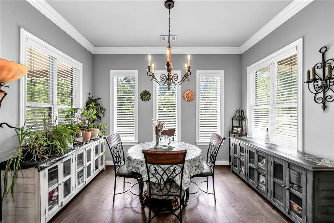
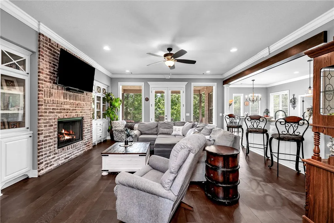
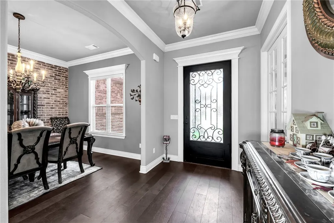
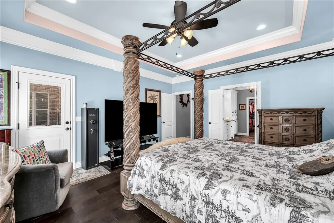
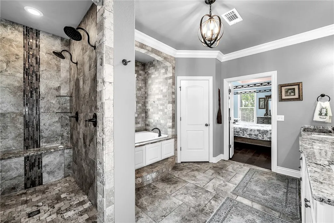
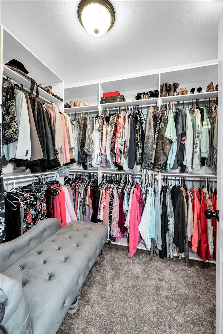
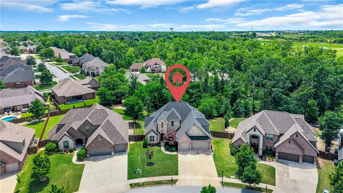
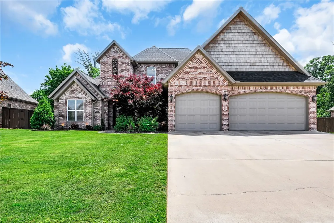
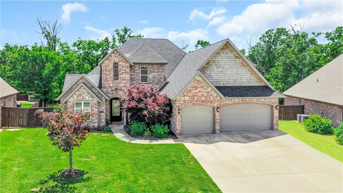
Imagine mornings picking fresh fruit from your own cherry, apple, or pear trees before walking to the community pool. Located in a quiet cul-de-sac close to downtown Bentonville and the new WalMart campus, this stunning 5-bedroom, 4.5-bath retreat offers the perfect blend of comfort and intentional living — a main-level primary suite for effortless everyday life, a home office, a bonus media room for family movie nights, and a covered patio with a brick firepit made for lingering evenings outdoors. Beautiful built-ins, a gas fireplace, and warm wood floors set the tone inside, while mature trees and full front-to-back irrigation complete the picture outside. Recent updates include a new roof, garage doors, and water heater (2024), carpet, upstairs paint, and microwave (2025), exterior lighting (2026), plus a new dishwasher and refrigerator that conveys — meaning you simply unpack and start living. Walkable trails, a playground, pavilion, and basketball courts round out this lifestyle-first community perfectly.
| Price History | |
|---|---|
| 5/12/2026 | Listed $1,165,000 |
| 6/5/2026 | 1$1,150,000 |
General Features
| Sewer | Public Sewer |
|---|---|
| Heating | Central,Gas |
| Cooling | Central Air,Electric |
| Utilities | Electricity Available,Natural Gas Available,Sewer Available,Water Available |
| Roof | Architectural,Shingle |
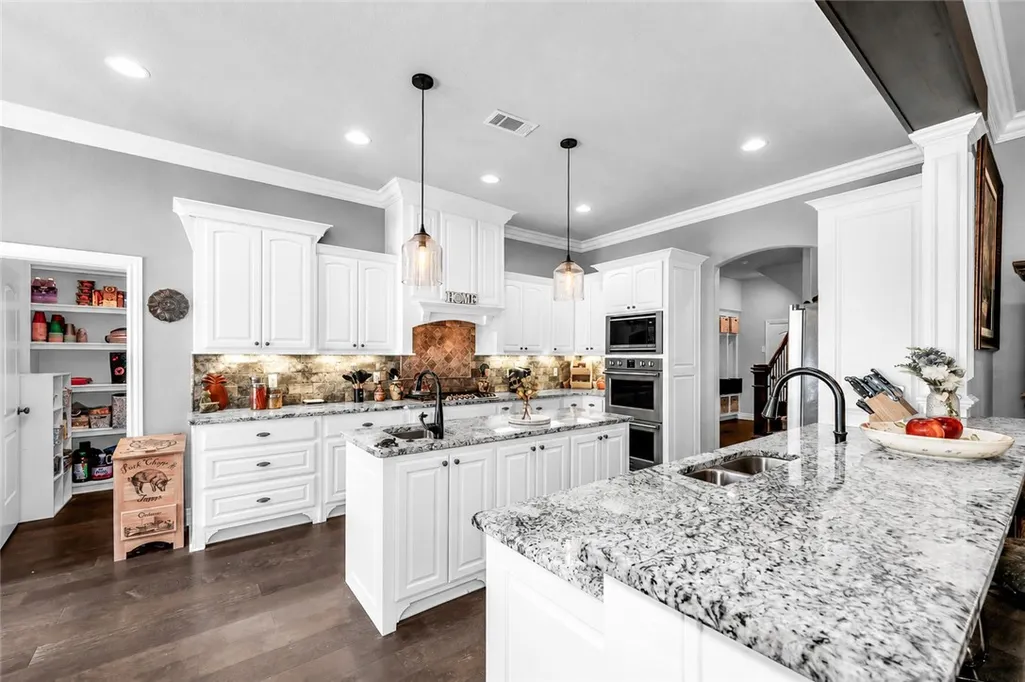
| Appliances | Double Oven,Dishwasher,Electric Oven,Gas Cooktop,Disposal,Gas Water Heater,Microwave,Refrigerator,Range Hood,Plumbed For Ice Maker |
| HOA Fee | 400 |
| Association Fee Includes | Association Management |
| Patio/Porch Features | Covered,Patio |
| Architectural Style | Traditional |
| Pool Features | Pool,Community |
| Security Features | Security System,Fire Sprinkler System,Smoke Detector(s) |
| Construction Materials | Brick,Rock |
| Year Built | 2017 |
| Stories Count | 2 |
| Levels | Two |
| Property Subtype | Single Family Residence |
| Waterfront Features | None |
| Community Features | Biking,Clubhouse,Golf,Playground,Curbs,Park,Pool,Sidewalks,Trails/Paths |
| Assoc Fee Paid Per | Annually |
| County | Benton |
| New Construction | false |
| Property Type | Residential |
| Attached Garage | true |
| Subdivision Name | Woods Creek |
| Facing Direction | North |
| Garage Y/N | true |
| Other Structures | None |
| Total Rooms | 15 |
| Full Baths | 4 |
| Status | Active |
| Directions | From I-49, take exit 88 for AR-72 E/East Central Ave. Turn right onto Woods Creek Rd. Turn right onto NE Miner Ct. Property will be on the left. |
| City | Bentonville |
| Disclosures | Seller Disclosure |
| High School District | Bentonville |
| Zoning Description | Residential |
| Lot Size Units | Acres |
| Year Built Details | Resale (less than 25 years old) |
| Tax Annual Amount | 7391 |
| Virtual Tour | https://drive.google.com/file/d/1eq6Bz6hxtwtgO2KQfxYegq_eCvFybE7d/view?usp=drive_link |
| Structure Type | House |
| Standard Status | Active |
| Middle/Junior School District | Bentonville |
| Elementary School District | Bentonville |
| Tax Lot | 4 |
| Property Sub Type Additional | Single Family Residence |
| PostalCity | Bentonville |
| Legal Description | The Estates at Woods Creek, Bentonville / Lot 4 |
Interior Features
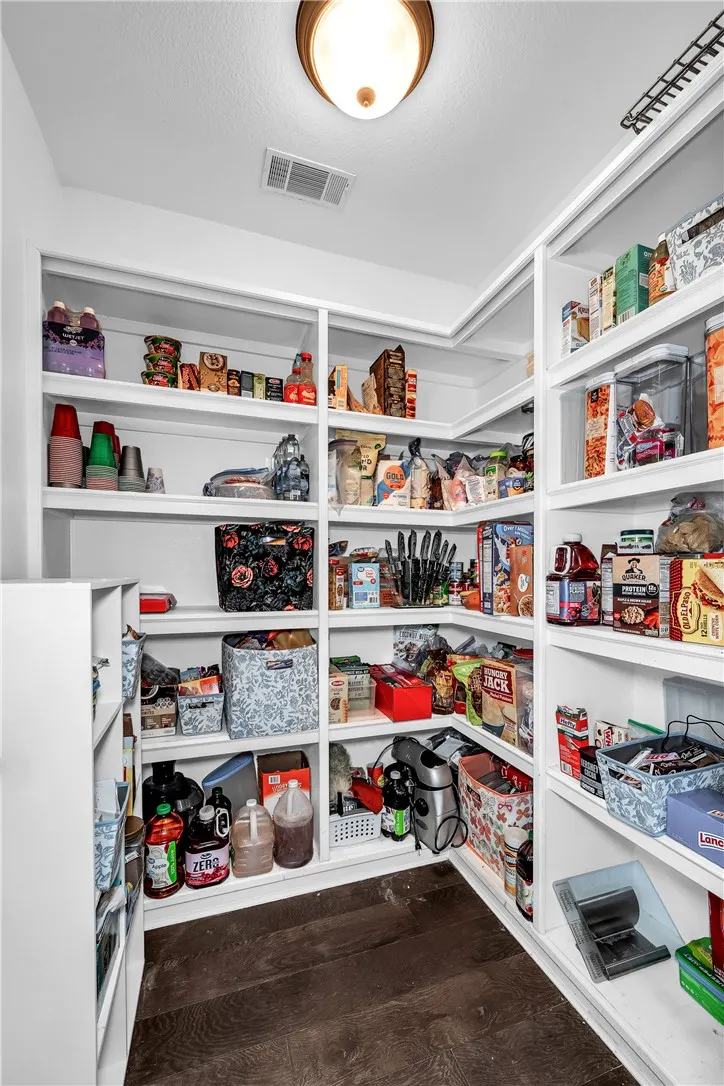
| Interior Amenities | Attic,Built-in Features,Ceiling Fan(s),Cathedral Ceiling(s),Central Vacuum,Eat-in Kitchen,Granite Counters,Pantry,Programmable Thermostat,Storage,Walk-In Closet(s),Wired for Sound,Window Treatments |
|---|---|
| Flooring | Carpet,Tile,Wood |
| Total Fireplaces | 1 |
| Fireplace Features | Gas Log,Living Room |
| Basement (Y/N) | false |
| Air Conditioning Y/N | true |
| Heating Y/N | true |
| Window Features | Double Pane Windows,Vinyl,Blinds |
| Fireplace Y/N | true |
| Half Baths | 1 |
| Laundry Features | Washer Hookup,Dryer Hookup |
| Total Bedrooms | 5 |
| LivingAreaSource | Appraiser |
| Total Baths | 5 |
Exterior Features
| Exterior Amenities | Concrete Driveway |
|---|---|
| Fencing | Back Yard,Privacy,Wood |
| Parking Features | Attached,Garage,Garage Door Opener |
| Lot Features | Central Business District,Cleared,City Lot,Landscaped,Level,Near Park,Subdivision |
| Water Source | Public |
| Lot Size Area | 0.53 |
| Foundation Details | Slab |
| Building Area Total | 4233 |
| Lot Dimensions | 63x199x141x231 |
| Lot Size Acres | 0.53 |
| Road Surface Type | Paved |
| Covered Spaces | 3 |
| Road Frontage Type | Public Road |
Amenities
- Foreclosure
- Views
- Short Sale
- New Construction
- Adult 55+
- Lease To Own
- No HOA Fees
- Furnished
- Primary On Main
- Air Conditioning
- Seller Finance
- Green
- Fixer Upper
- Horse
- Golf
- Fireplace
- Deck
- Garage
- Basement
- Pool
Property vs Single Family Average in 72712
Price
Taxes
Year Built
 Cooperative Arkansas REALTORS®l MLS, Inc. All information deemed reliable but not guaranteed. All properties are subject to prior sale, change or withdrawal. Neither listing broker(s) or information provider(s) shall be responsible for any typographical errors, misinformation, misprints and shall be held totally harmless. Listing(s) information is provided for consumer's personal, non-commercial use and may not be used for any purpose other than to identify prospective properties consumers may
 Northwest Arkansas Board of REALTORS® All information deemed reliable but not guaranteed. All properties are subject to prior sale, change or withdrawal. Neither listing broker(s) or information provider(s) shall be responsible for any typographical errors, misinformation, misprints and shall be held totally harmless. Listing(s) information is provided for consumer's personal, non-commercial use and may not be used for any purpose other than to identify prospective properties consumers may be
 All information deemed reliable but not guaranteed. All properties are subject to prior sale, change or withdrawal. Neither listing broker(s) or information provider(s) shall be responsible for any typographical errors, misinformation, misprints and shall be held totally harmless. Listing(s) information is provided for consumer's personal, non-commercial use and may not be used for any purpose other than to identify prospective properties consumers may be interested in purchasing. The data relating
