
Address
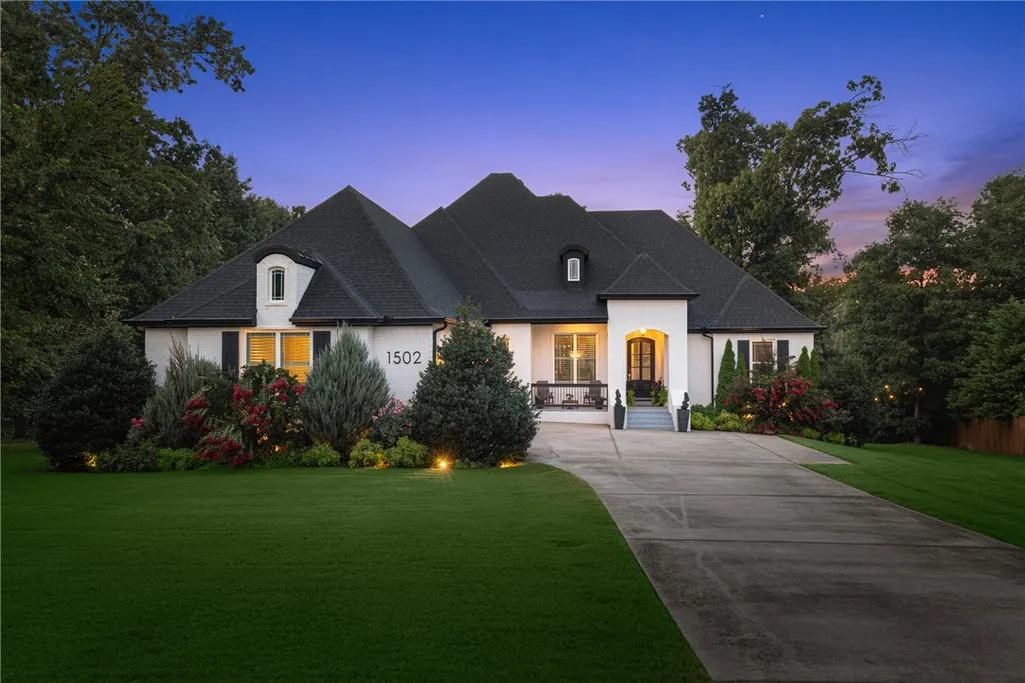
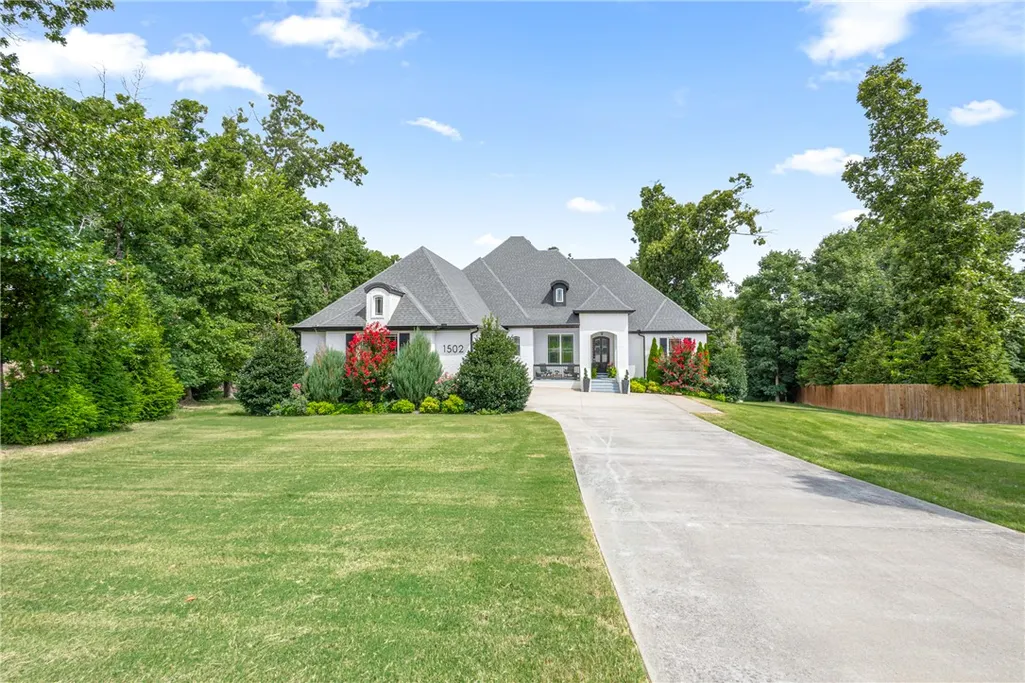
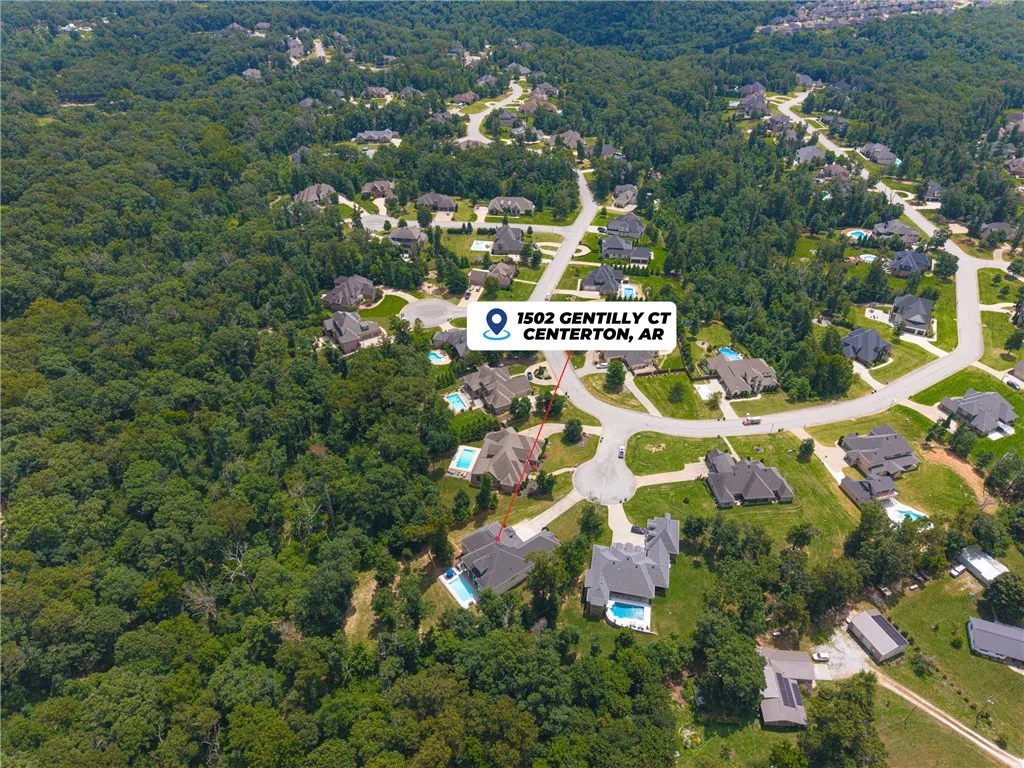
1502 Gentilly Court, Centerton, AR
Price
$ 1,450,000
Property Attributes
- MLS#1355764
- TypeSingle Family
- Listing Status Active
- CountyBenton
- CityCenterton
- NeighborhoodVersailles Sub Centerton
- Zip72719
- Style
- Year Built2016
- Taxes$ 12439
- Price$ 1,450,000
- Bedrooms5
- Full Bathrooms4
- Half Bathrooms0
- Sqr Footage4480
- Lot Size1.94 Acres
Data Source:
Northwest Arkansas BOR (NABOR)
Property Description
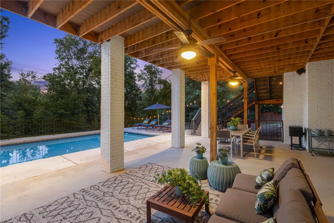
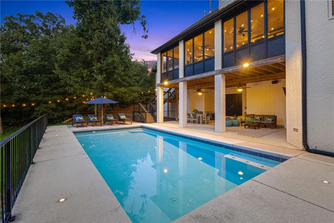
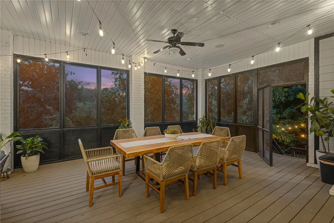
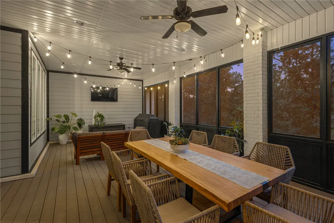
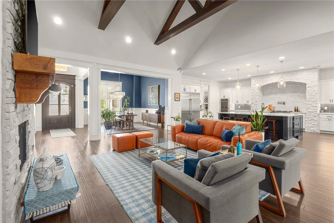
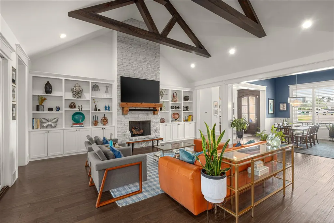
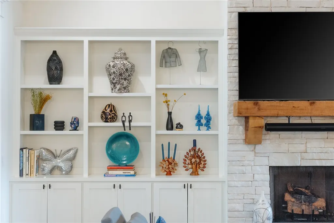
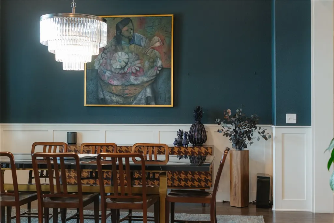
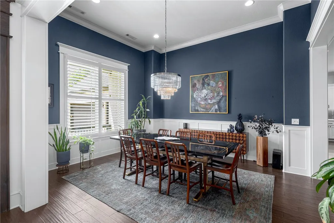
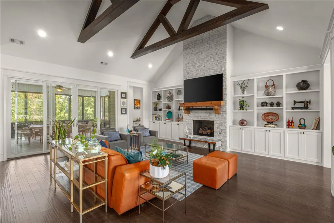
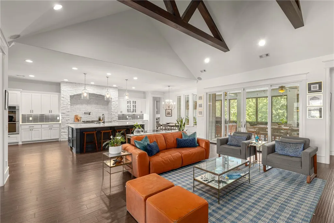
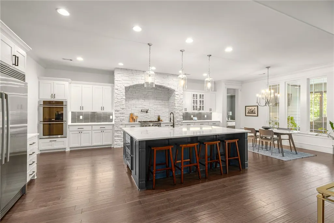
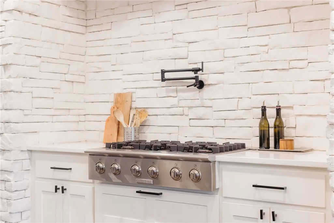
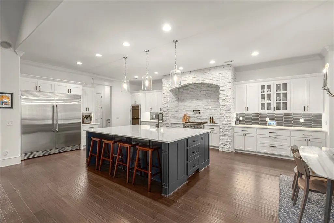
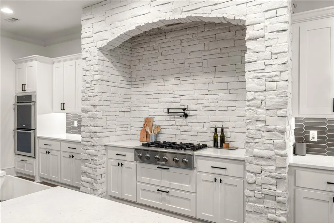
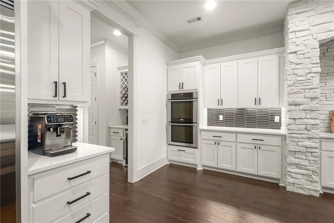
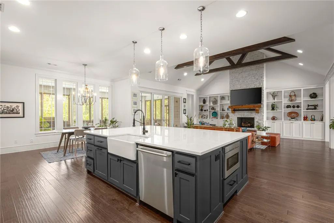
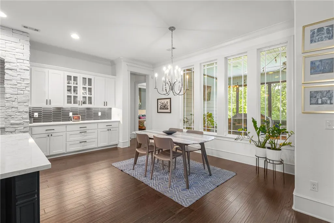
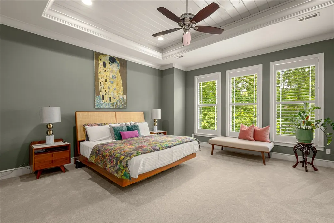
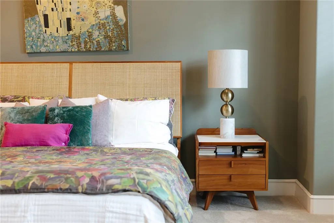
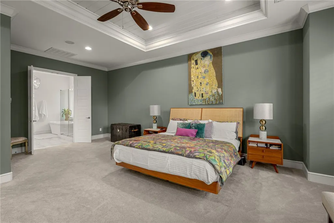
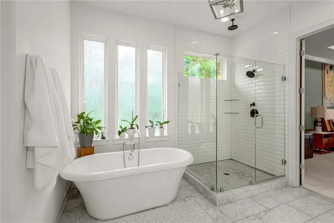
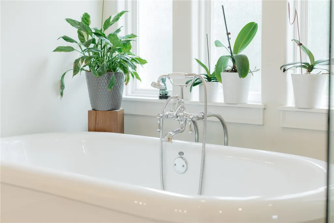
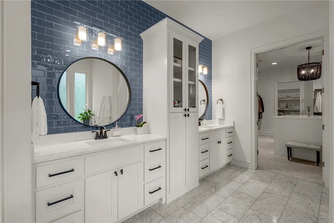
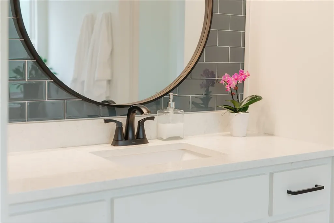
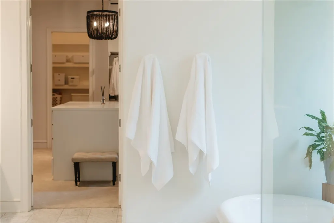
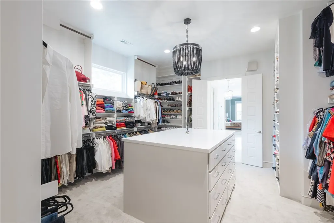
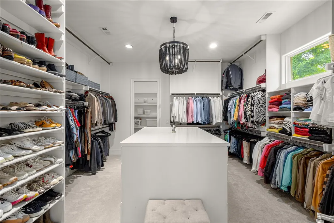
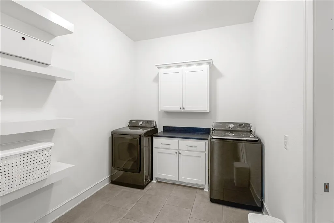
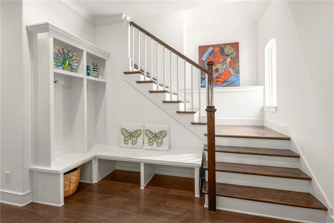
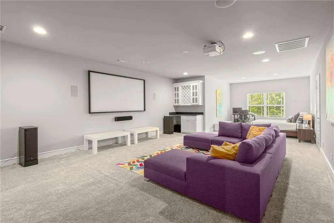
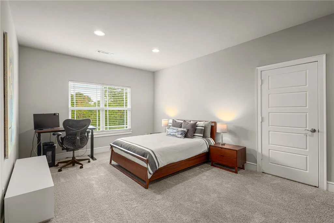
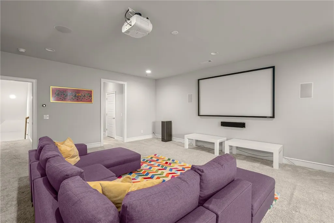
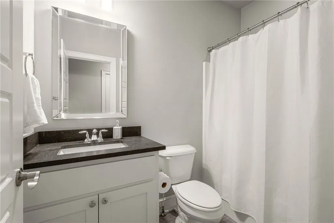
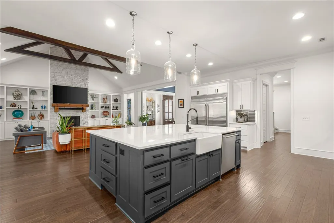
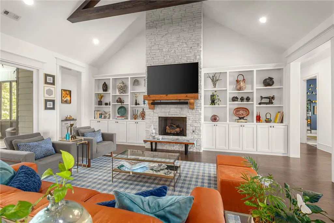
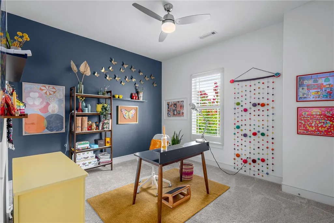
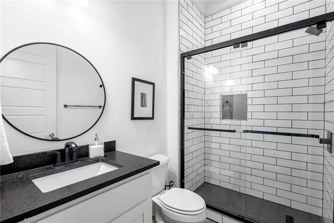
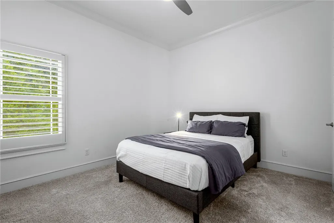
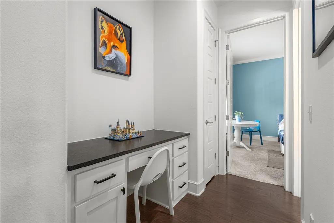
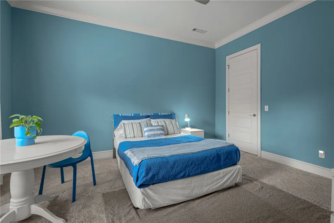
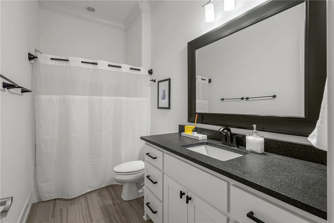
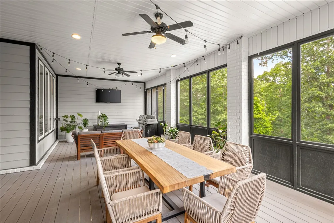
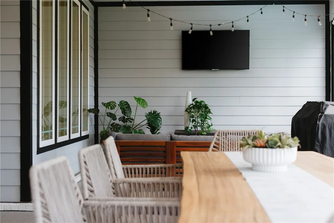
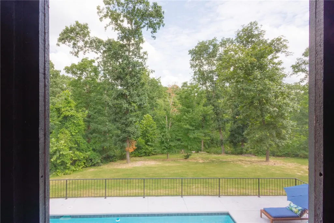
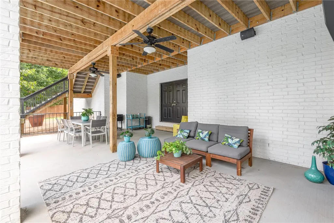
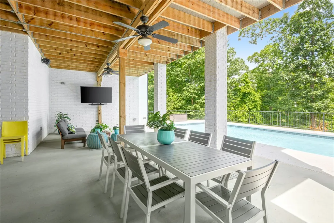
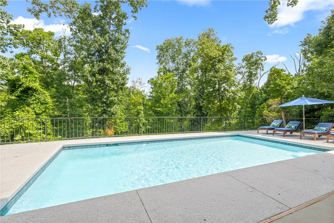
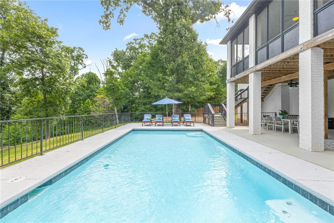
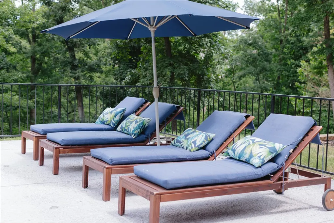
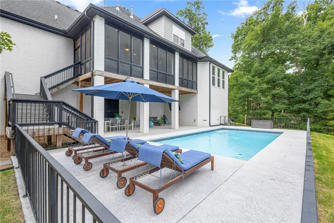
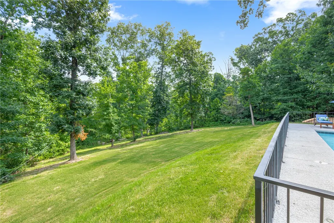
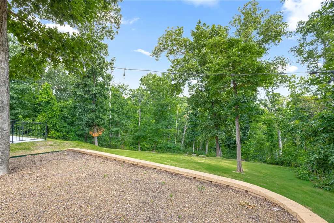
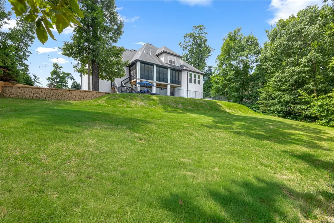
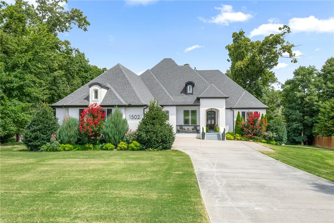
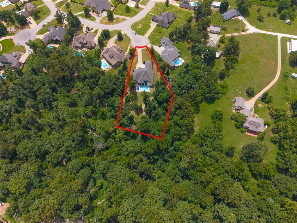
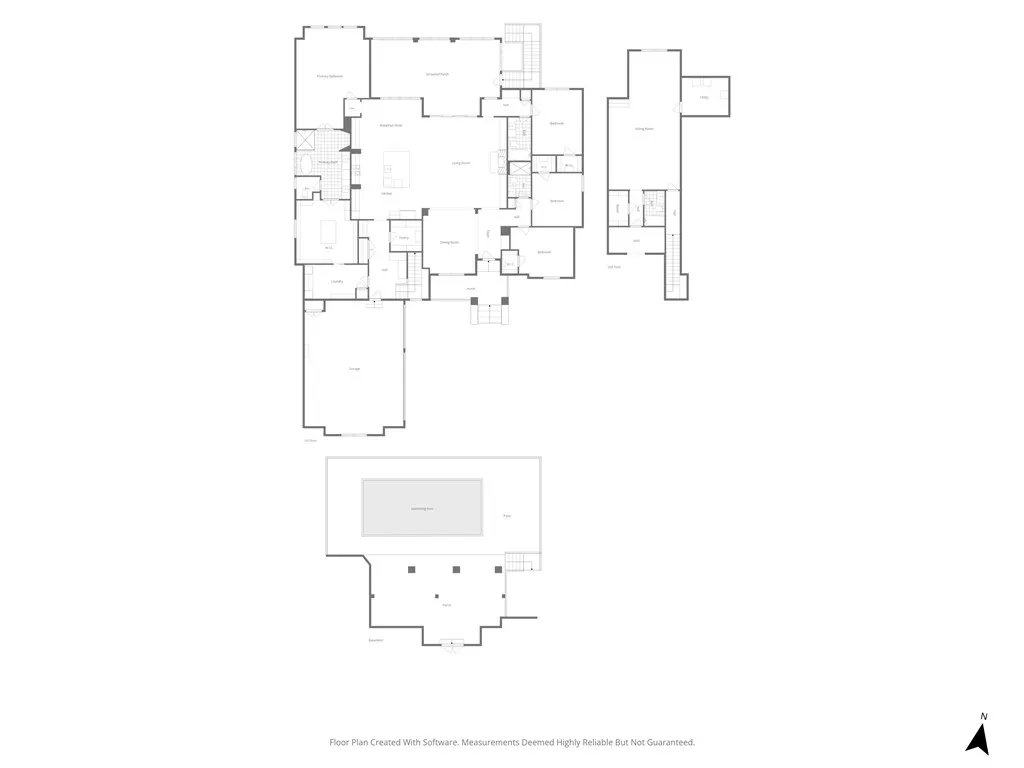
Stunning Versailles home on 1.94 private acres in a quiet cul-de-sac with wooded views and private pool. Open floor plan with wood floors, 10' ceilings, vaulted beamed living room, stone fireplace, built-ins, and formal dining. Kitchen features oversized quartz island, gas range with stacked stone surround, walk-in pantry, built-in bar, and breakfast nook. Primary suite offers soaking tub, large glass shower, walk-in closet connected to laundry. Mudroom with built-ins off garage. Main level includes 3 guest bedrooms and 2 full baths. Upstairs bonus room with built-ins, walk-in closet, and full bath can serve as a 5th bedroom. Screened porch overlooks the private backyard, with covered patio and beautiful pool below. Home has EV charger. Just 10 minutes to Downtown Bentonville with quick access to schools, Coler Mountain Bike Preserve, and all Northwest Arkansas amenities. Welcome Home!
| Price History | |
|---|---|
| 7/17/2026 | Listed $1,450,000 |
General Features
| Sewer | Septic Tank |
|---|---|
| Heating | Central,Gas |
| Cooling | Central Air,Electric |
| Utilities | Electricity Available,Natural Gas Available,Septic Available,Water Available |
| Roof | Architectural,Shingle |
| Appliances | Built-In Range,Built-In Oven,Double Oven,Dishwasher,Exhaust Fan,Disposal,Gas Range,Gas Water Heater,Microwave,Refrigerator |
| HOA Fee | 600 |
| Association Fee Includes | See Agent |
| Patio/Porch Features | Covered,Patio,Porch,Screened |
| Pool Features | In Ground,Pool,Private |
| Security Features | Security System,Smoke Detector(s) |
| Construction Materials | Brick |
| Year Built | 2016 |
| Stories Count | 2 |
| Levels | Two |
| Property Subtype | Single Family Residence |
| Waterfront Features | None |
| Community Features | Biking,Curbs,Near Schools,Park,Sidewalks,Trails/Paths |
| Assoc Fee Paid Per | Annually |
| County | Benton |
| New Construction | false |
| Property Type | Residential |
| Attached Garage | true |
| Subdivision Name | Versailles Sub Centerton |
| Garage Y/N | true |
| Other Structures | None |
| Total Rooms | 15 |
| Full Baths | 4 |
| Status | Active |
| Directions | From N Walton Blvd / W on W Central Blvd/Hwy 72 / R on Versailles Blvd / L on Royal Ave / L on Le Chesnay Dr / L on Gentilly Ct / Home will be at end of Cul-de-sac. |
| City | Centerton |
| Disclosures | Seller Disclosure |
| Association Name | Versailles POA |
| High School District | Bentonville |
| Zoning Description | Residential |
| Lot Size Units | Acres |
| Year Built Details | Resale (less than 25 years old) |
| Tax Annual Amount | 12439 |
| Structure Type | House |
| Standard Status | Active |
| Middle/Junior School District | Bentonville |
| Elementary School District | Bentonville |
| Tax Lot | 114 |
| Property Sub Type Additional | Single Family Residence |
| PostalCity | Centerton |
| Legal Description | PLAT 2006-997-1005 8/22/06 |
Interior Features
| Interior Amenities | Attic,Built-in Features,Ceiling Fan(s),Central Vacuum,Eat-in Kitchen,Pantry,Programmable Thermostat,Split Bedrooms,Walk-In Closet(s),Window Treatments,Mud Room,Storage |
|---|---|
| Basement | None,Crawl Space |
| Flooring | Carpet,Tile,Wood |
| Total Fireplaces | 1 |
| Fireplace Features | Gas Log,Living Room |
| Basement (Y/N) | false |
| Air Conditioning Y/N | true |
| Heating Y/N | true |
| Window Features | Blinds |
| Fireplace Y/N | true |
| Laundry Features | Washer Hookup,Dryer Hookup |
| Total Bedrooms | 5 |
| LivingAreaSource | Public Records |
| Total Baths | 4 |
Exterior Features
| Exterior Amenities | Concrete Driveway |
|---|---|
| Fencing | Fenced |
| Parking Features | Attached,Garage,Garage Door Opener |
| Lot Features | Cleared,Cul-De-Sac,City Lot,Landscaped,Near Park,Subdivision,Secluded |
| Water Source | Public |
| Lot Size Area | 1.94 |
| Foundation Details | Crawlspace |
| Building Area Total | 4480 |
| Lot Size Acres | 1.94 |
| Wooded Area | 1.16 |
| Road Surface Type | Paved |
| Covered Spaces | 3 |
| Pasture Area | 0.78 |
Amenities
- Foreclosure
- Views
- Short Sale
- New Construction
- Adult 55+
- Lease To Own
- No HOA Fees
- Furnished
- Primary On Main
- Air Conditioning
- Seller Finance
- Green
- Fixer Upper
- Horse
- Golf
- Fireplace
- Deck
- Garage
- Basement
- Pool
Property vs Single Family Average in 72719
Price
Taxes
Year Built
 Cooperative Arkansas REALTORS®l MLS, Inc. All information deemed reliable but not guaranteed. All properties are subject to prior sale, change or withdrawal. Neither listing broker(s) or information provider(s) shall be responsible for any typographical errors, misinformation, misprints and shall be held totally harmless. Listing(s) information is provided for consumer's personal, non-commercial use and may not be used for any purpose other than to identify prospective properties consumers may
 Northwest Arkansas Board of REALTORS® All information deemed reliable but not guaranteed. All properties are subject to prior sale, change or withdrawal. Neither listing broker(s) or information provider(s) shall be responsible for any typographical errors, misinformation, misprints and shall be held totally harmless. Listing(s) information is provided for consumer's personal, non-commercial use and may not be used for any purpose other than to identify prospective properties consumers may be
 All information deemed reliable but not guaranteed. All properties are subject to prior sale, change or withdrawal. Neither listing broker(s) or information provider(s) shall be responsible for any typographical errors, misinformation, misprints and shall be held totally harmless. Listing(s) information is provided for consumer's personal, non-commercial use and may not be used for any purpose other than to identify prospective properties consumers may be interested in purchasing. The data relating
