
Waterfront - Eco Friendly
Address
1156 E Hwy 26, Delight, AR
Price
$ 750,000
Property Attributes
- MLS#155401
- TypeSingle Family
- Listing Status Active
- CountyPIKE
- CityDelight
- AreaDelight
- Zip71940
- StyleRanch,Country,Farmhouse
- Year Built2009
- Taxes$ 2402
- Price$ 750,000
- Bedrooms3
- Full Bathrooms2
- Half Bathrooms1
- Sqr Footage2380
- Lot Size87.6 Acres
Data Source:
Hot Springs BOR
Property Description
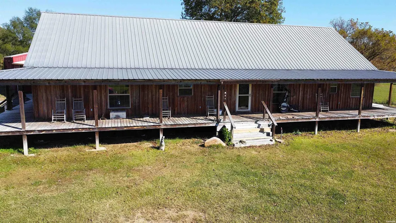
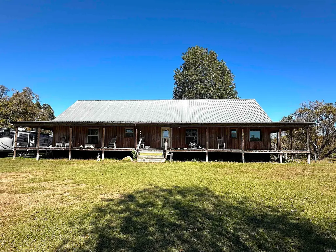
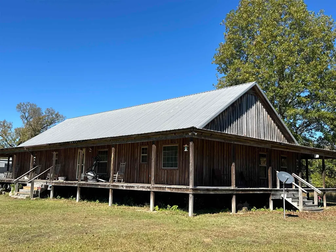
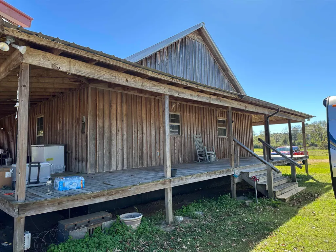
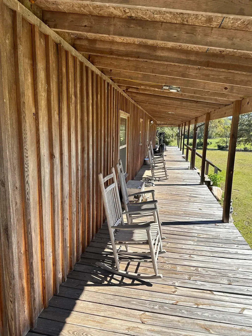
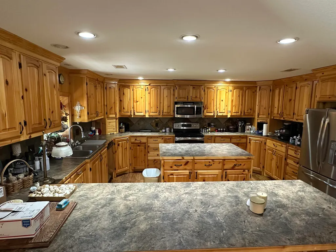
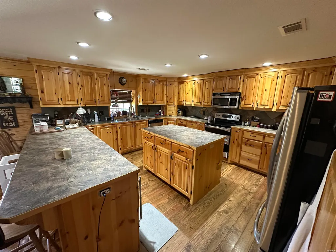
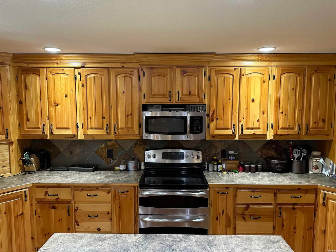
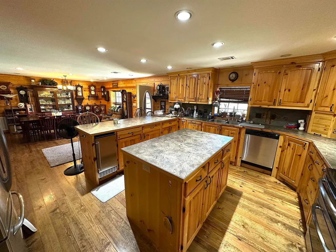
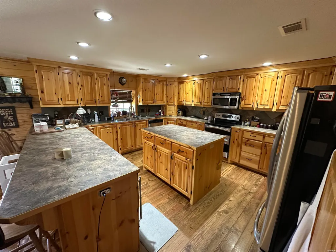
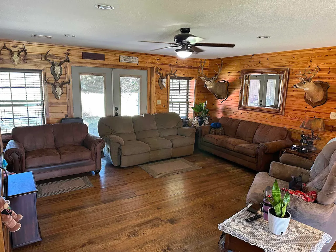
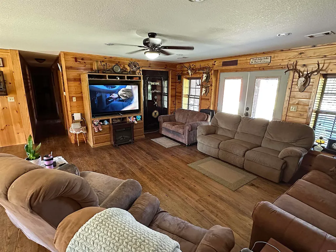
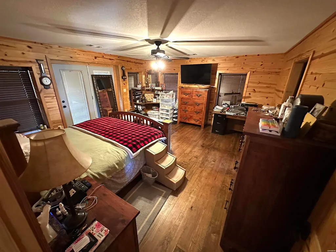
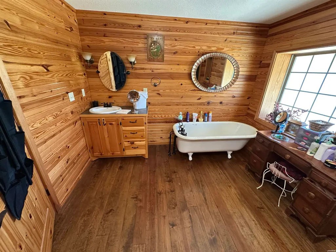
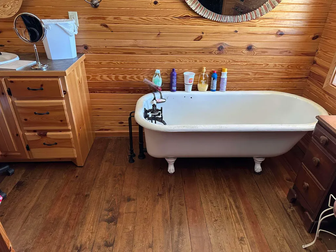
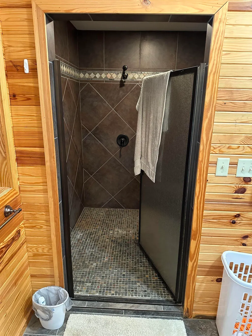
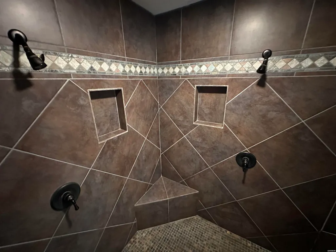
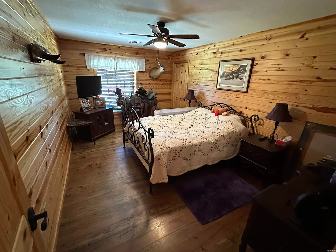
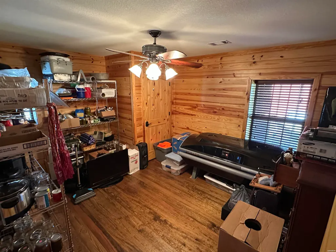
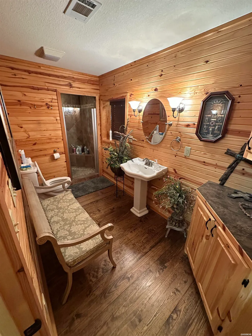
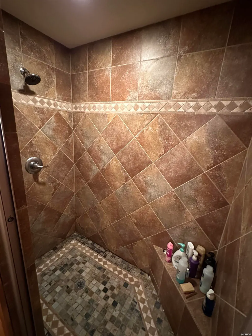
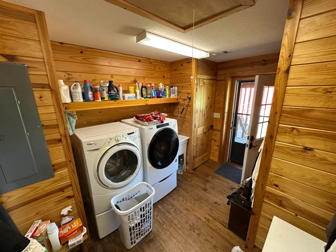
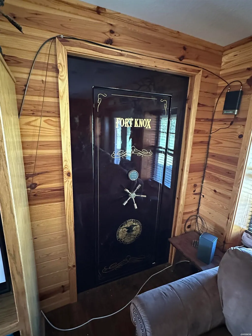
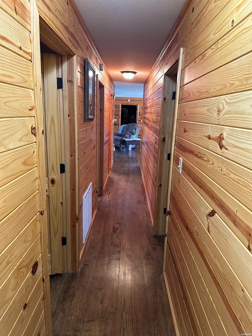
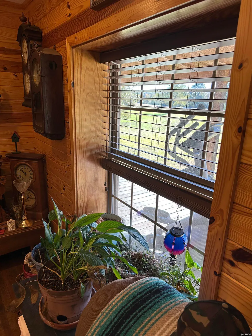
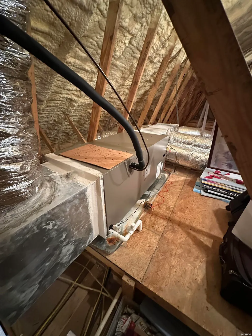
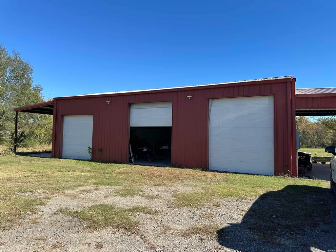
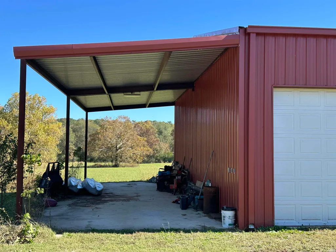
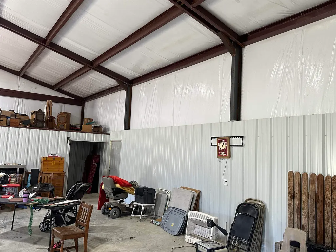
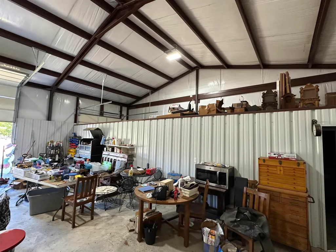
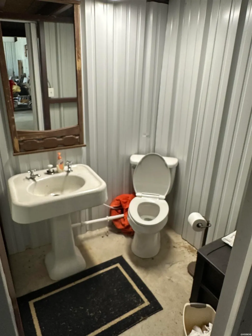
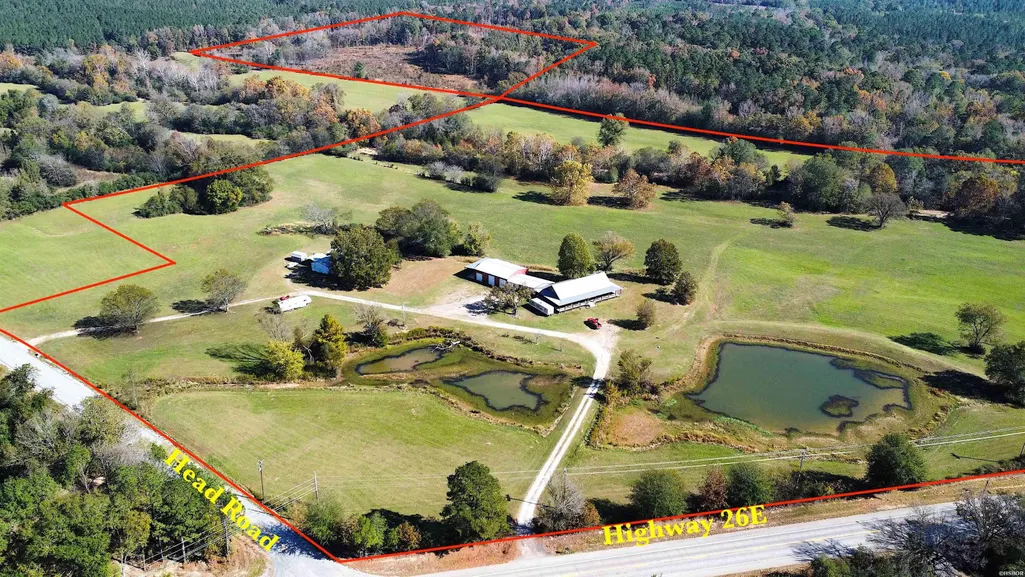
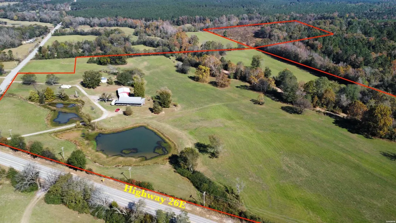
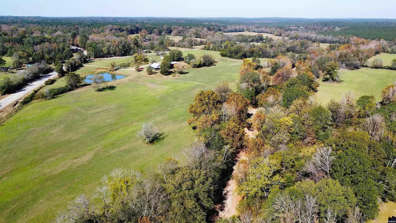
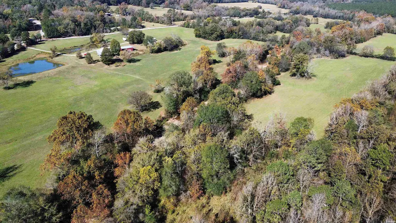
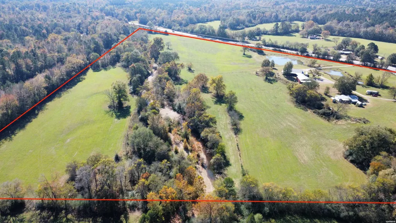
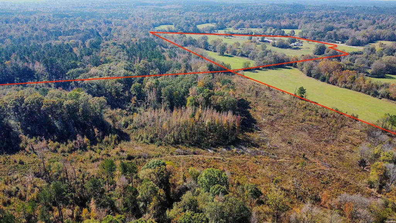
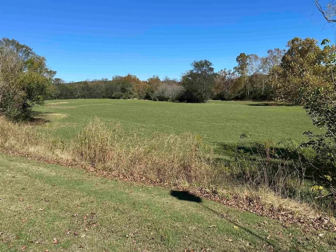
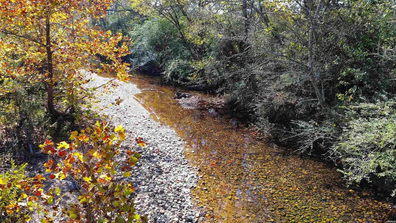
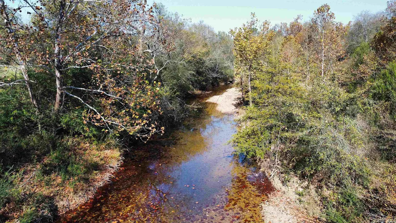
Beautiful 2,380 sq. ft. custom home built in 2009, featuring wraparound porches and situated on 87.6 acres of scenic land. This property offers a perfect blend of comfort, security, and country living with modern amenities throughout. Home Features ⢠3 spacious bedrooms and 2.5 bathrooms ⢠Large primary bedroom with a luxurious bathroom featuring a double-head walk-in shower ⢠Open, inviting kitchen with center island and ample storage ⢠Utility/laundry room and abundant closet space ⢠Woodwork and custom tile finishes throughout ⢠Secure 8âx5â concrete safe room with a Fort Knox reinforced door ⢠Energy-efficient spray foam insulation (3â insulation â 6â concrete â 3â insulation) in exterior walls ⢠New HVAC system installed in 2022 ⢠Large crawl space with heavy moisture barrier ⢠All appliances convey except 2 freezers Property Details ⢠87.6 acres: approximately 40+ acres of pasture, 20 acres of timber, and 25 acres of clearcut (hardwoods remain) ⢠Nearly half a mile of Saline Creek frontage ⢠0.33 miles of highway frontage on the south end plus paved county road access ⢠Two ponds Outbuildings & Improvements ⢠40âx50â fully insulated shop with bathroom and large lean-to ⢠40âx30â covered carport connecting the house and shop ⢠Whole-home and shop generator ⢠Barn
| Price History | |
|---|---|
| 5/8/2026 | Listed $800,000 |
| 8/8/2026 | 7$750,000 |
General Features
| Utilities | Septic,Water - Municipal,Electric-Co-op,Gas-Propane/Butane,Generator |
|---|---|
| Roof | Metal |
| Garage | Carport,Garage |
| Full Baths | 2 |
| Half Baths | 1 |
| Year Built | 2009 |
| Other Rooms | Formal Living Room,Laundry Room |
| Subdivision | None |
| Style | Ranch,Country,Farmhouse |
| Stories Count | One Story |
| County | Pike |
| Class | RESIDENTIAL |
| Type | Residential Single Family |
| Status | ACTIVE |
| Sale/Rent | For Sale |
| Docs on File | Property Disclosure |
| Directions | From Mack-Reynolds Realty in Glenwood. Turn left onto Highway 70 going West. Once in Kirby continue straight onto Highway 27. Turn left on Junction 379. Turn left onto Highway 26 E. Drive 2.5 miles a |
| City | Delight |
| School District | South Pike County |
| DOM | 124 |
| Price Per Sq Ft Total AG | 315.13 |
| Public Remarks | Beautiful 2,380 sq. ft. custom home built in 2009,featuring wraparound porches and situated on 87.6 acres of scenic land. This property offers a perfect blend of comfort,security,and country living w |
Interior Features
| Interior Amenities | Breakfast Bar,Water Heater-Electric,Walk-in Shower,Smoke Detector,Walk-In Closet(s),Ceiling Fan(s),Primary Bedroom w/Bath |
|---|---|
| Floors | Wood |
| Walls | Sheet Rock Ceiling |
| DINING AREA | Breakfast Bar,Kitchen/Dining Combo,Living/Dining Combo |
| KITCHEN EQUIPMENT | Free-Standing Stove,Double Oven,Microwave,Dishwasher,Built-In Ice Maker |
| Number of Bedrooms | 3 |
Exterior Features
| Exterior | Cedar |
|---|---|
| Road Surface | Gravel |
| Waterfront | Pond,Creek |
| Foundation | Crawl Space |
| Lot Size Area | 87.6 |
| Exterior Features | Porch,Partially Fenced,Storage Building |
| Lot | Wooded,Not in Subdivision,Out of City,Acreage |
| Farm/Ranch Features | Barns/Buildings,Livestock Allowed,Stock Pond |
| Approx Lot Size | 87.6 +/- |
| Approx SqFt | 2380 |
Amenities
- Foreclosure
- Views
- Short Sale
- New Construction
- Adult 55+
- Lease To Own
- No HOA Fees
- Furnished
- Primary On Main
- Air Conditioning
- Seller Finance
- Green
- Fixer Upper
- Horse
- Golf
- Fireplace
- Deck
- Garage
- Basement
- Pool
Property vs Single Family Average in 71940
Price
Taxes
Year Built
Visits
 Cooperative Arkansas REALTORS®l MLS, Inc. All information deemed reliable but not guaranteed. All properties are subject to prior sale, change or withdrawal. Neither listing broker(s) or information provider(s) shall be responsible for any typographical errors, misinformation, misprints and shall be held totally harmless. Listing(s) information is provided for consumer's personal, non-commercial use and may not be used for any purpose other than to identify prospective properties consumers may
 Northwest Arkansas Board of REALTORS® All information deemed reliable but not guaranteed. All properties are subject to prior sale, change or withdrawal. Neither listing broker(s) or information provider(s) shall be responsible for any typographical errors, misinformation, misprints and shall be held totally harmless. Listing(s) information is provided for consumer's personal, non-commercial use and may not be used for any purpose other than to identify prospective properties consumers may be
 All information deemed reliable but not guaranteed. All properties are subject to prior sale, change or withdrawal. Neither listing broker(s) or information provider(s) shall be responsible for any typographical errors, misinformation, misprints and shall be held totally harmless. Listing(s) information is provided for consumer's personal, non-commercial use and may not be used for any purpose other than to identify prospective properties consumers may be interested in purchasing. The data relating
